
Member Features
Find Real Estate Bargain!
Full foreclosure details
Home value, equity and ownership info
Find homes priced below market
Get full access with a FREE Account
Already a member?
$440,000
Listing Price4beds
3baths
2,160sqft
2,614sqft lot
8922 Harmony Hall Ave, Las Vegas, NV 89178
Member Features
Find Real Estate Bargain!
Full foreclosure details
Home value, equity and ownership info
Find homes priced below market
Get full access with a FREE Account
Already a member?
For Sale
Off Market
Home type
Price / sqft
Year built
Home Details
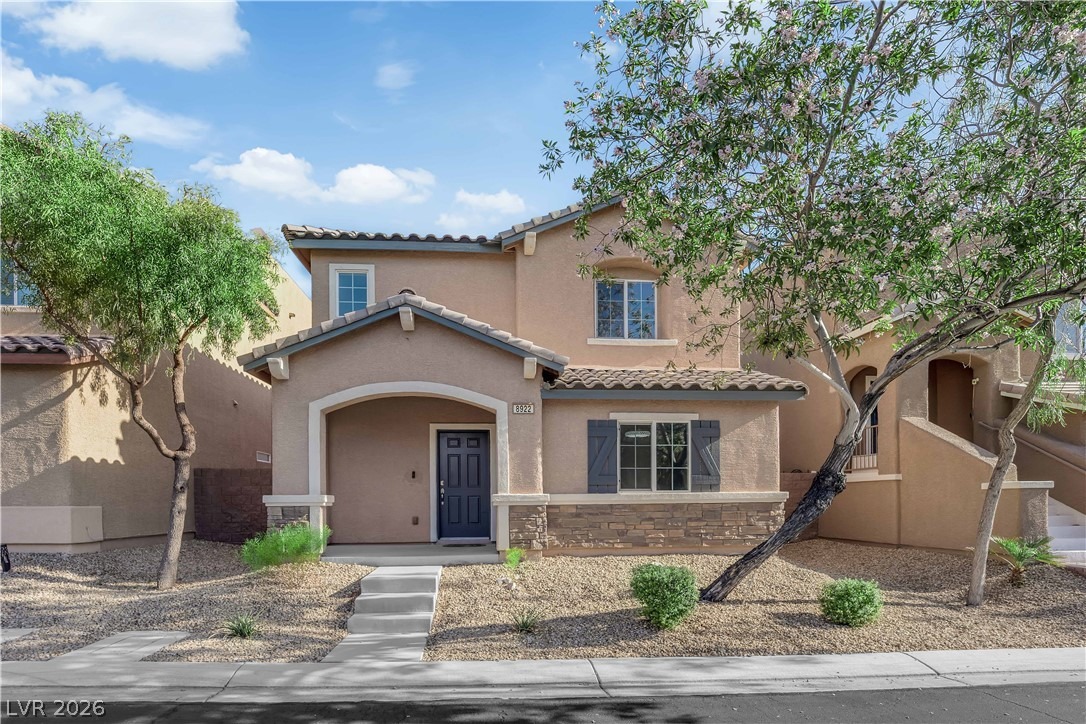
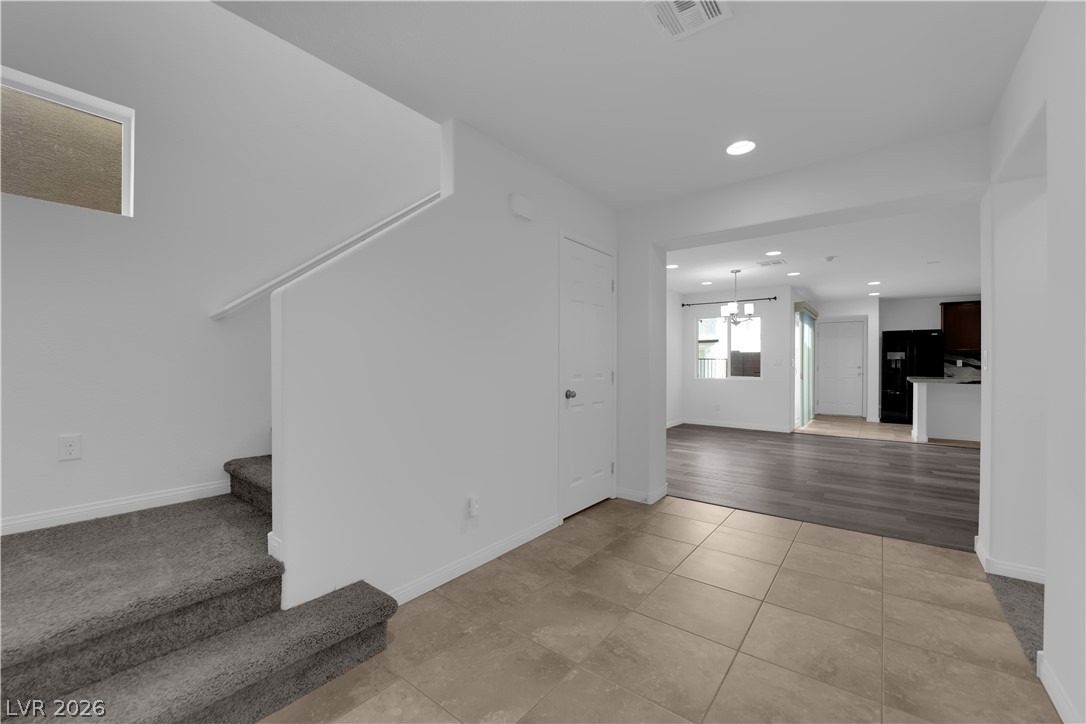
HUGE PRICE ADJUSTMENT! THE ONLY AVAILABLE HOME IN THE COMMUNITY WITH THIS FLOORPLAN! n2-story home in the highly sought-after Mountains Edge master-planned community*4 Bedrooms* 1 Bed Downstairs with Full Bath-perfect for guests or multi-generational living*Spacious layout with 3 Full Bathrooms and an Open-Concept design ideal for everyday living and entertaining*Upgraded kitchen with Custom Granite Countertops and Backsplash* Large Island*Upgraded Sink and Faucet*Enjoy brand-new Luxury Flooring and Tile in main areas, plus new carpet throughout the bedrooms*Additional highlights include a Tankless Water Heater (installed last year), Kinetico Water Softener*Extended driveway with extra parking next to the garage*Finished Backyard with Pavers and Mature Landscaping*Exterior painted 3 years ago* Located in a vibrant Community with Parks, Trails, and Social Activities-must-see!
Interior Details
2160
4
3
Has Heating:
Yes
Heating Type:
Forced Air With Air Conditioning
Has Cooling:
Yes
Cooling Type:
Central
Has Fuel:
No
Fuel Type:
N/A
Has Basement:
No
Basement Type:
N/A
Has Flooring:
No
Flooring Type:
Carpet
Has Fireplace:
Yes
Fireplace Type:
N/A
Property Details
2614
No
No
Type:
Garage, Attached
Location:
N/A
Status:
N/A
Number of Spaces:
2
No
Yes
No
No
No
No
No
Construction Details
Bi-level
Combination
N/A
N/A
Concrete
Tax History
Year
Amount
Land
Improvement
Percent Change
Assessment
2021
$2,151
$24,500
$82,751
--%
$107,251
2020
$2,088
$22,050
$81,124
--%
$103,174
2019
$2,027
$17,500
$72,012
--%
$89,512
2018
$2,526
$15,750
$70,381
--%
$86,131
2017
$1,920
$15,750
$65,191
--%
$80,941
2014
$1,860
$12,250
$53,858
--%
$66,108
2013
$154
$5,250
$0
--%
$5,250

Average Home Price in 89178
Nearby Properties
Zip Code
Price
Bed
Bath
Sqft
Lot
Sold Date
$575,748
4 Beds
3.5 Baths
2,409 Sqft
8,276 Lot (sqft)
Sold 09/17/2026
$504,235
$504,235
4 Beds
2.5 Baths
2,313 Sqft
5,227 Lot (sqft)
Sold 09/17/2026
$479,188
3 Beds
2 Baths
1,862 Sqft
5,227 Lot (sqft)
Sold 08/05/2026
$453,076
3 Beds
2 Baths
1,862 Sqft
5,663 Lot (sqft)
Sold 07/28/2026
$496,893
3 Beds
2.5 Baths
2,481 Sqft
5,227 Lot (sqft)
Sold 07/22/2026
$435,705
3 Beds
3.5 Baths
1,864 Sqft
2,178 Lot (sqft)
Sold 10/06/2026
$439,000
4 Beds
2.5 Baths
1,911 Sqft
3,049 Lot (sqft)
Sold 10/06/2026
$550,000
3 Beds
3 Baths
2,467 Sqft
5,227 Lot (sqft)
Sold 09/29/2026
$453,838
3 Beds
2.5 Baths
2,083 Sqft
2,614 Lot (sqft)
Sold 09/29/2026







