
Member Features
Find Real Estate Bargain!
Full foreclosure details
Home value, equity and ownership info
Find homes priced below market
Get full access with a FREE Account
Already a member?
$650,000
Listing Price5beds
3baths
4,034sqft
6,600sqft lot
6186 Harmonica Arch Dr, Colorado Springs, CO 80924
Member Features
Find Real Estate Bargain!
Full foreclosure details
Home value, equity and ownership info
Find homes priced below market
Get full access with a FREE Account
Already a member?
For Sale
Off Market
Home type
Price / sqft
Year built
Home Details
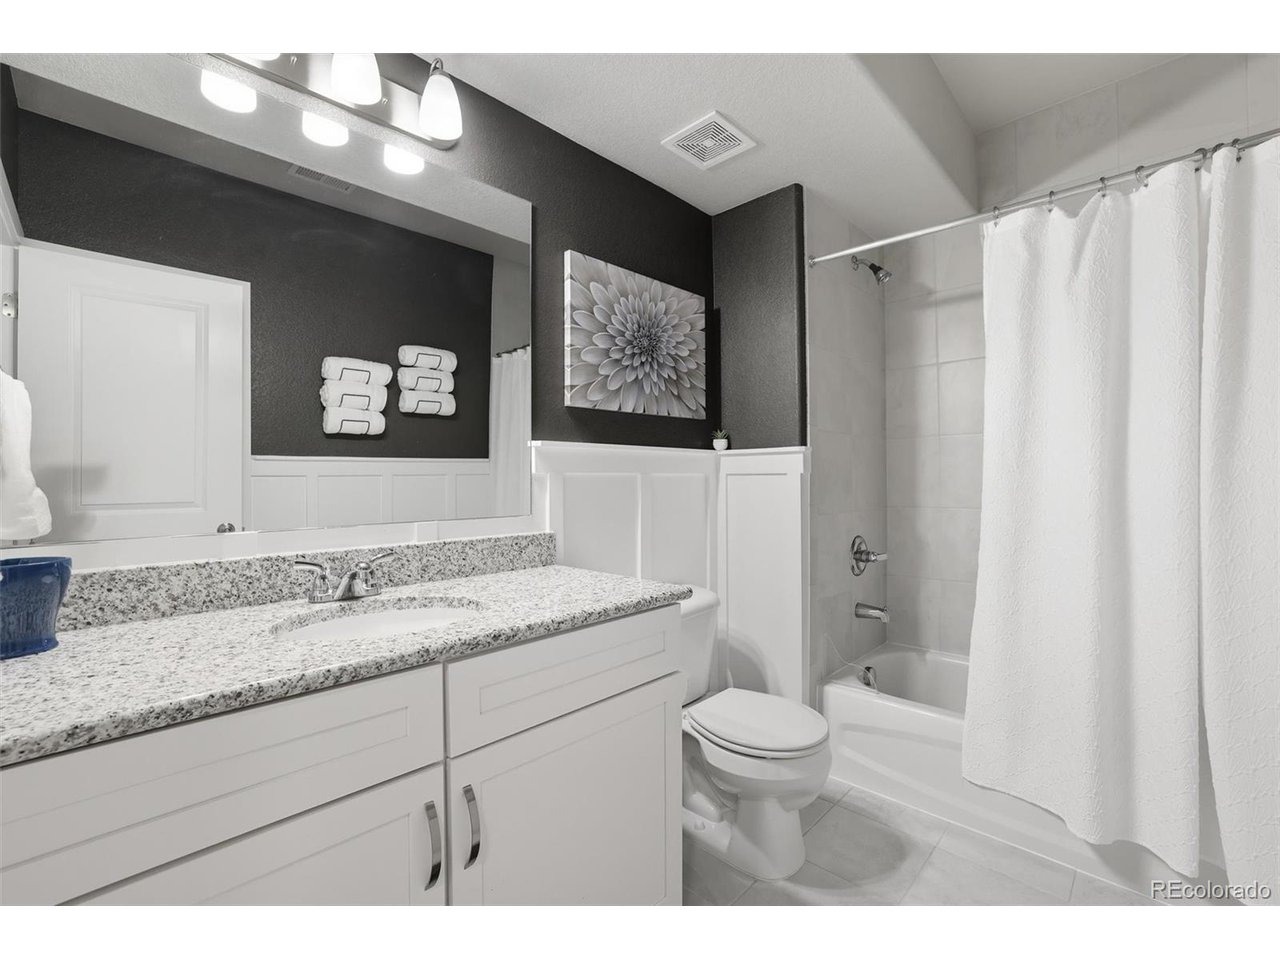
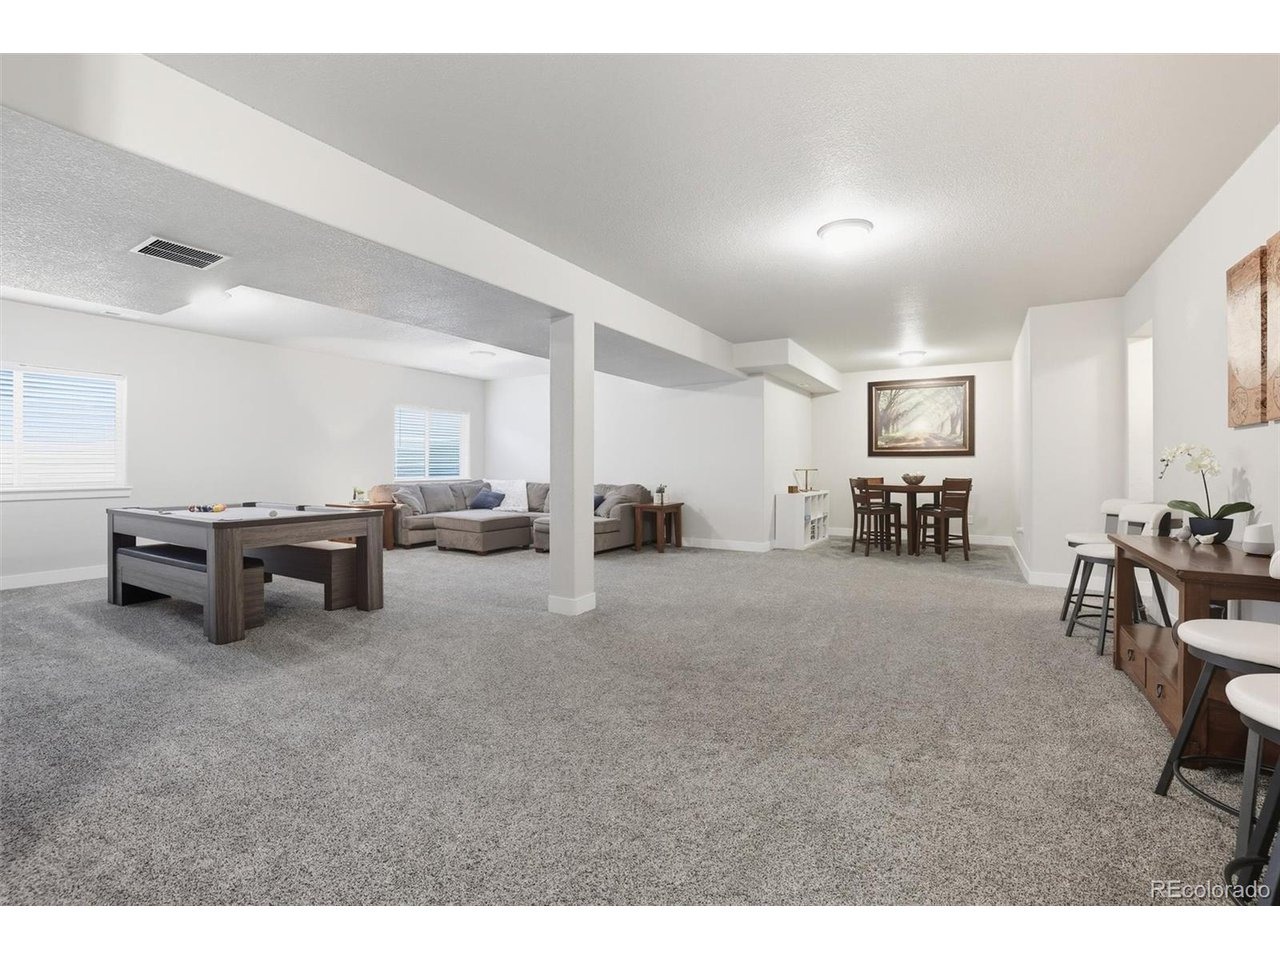
This immaculate, sun-drenched newer Wolf Ranch home pairs fresh style with a smart layout that makes daily life flow effortlessly. From the covered entry, step inside to find warm wood laminate floors and a sunlit office tucked to the right. The heart of the home opens into a spacious great room, where a stone gas fireplace anchors the space and walls of windows fill it with light. The dining area extends naturally outdoors with a walkout to the backyard patio. The kitchen is designed to gather around, with granite counters, a large eat-at island, stainless steel appliances including a gas cooktop and in-wall double oven, and a generous walk-in pantry with added shelving. A well-planned laundry room makes chores feel simple, complete with extra storage and a permanent acacia folding table. On the main level, the primary suite is a restful retreat featuring a walk-in closet and a four-piece bath with a double granite vanity and a walk-in shower. Two additional bedrooms, a full bath, and a powder room complete the layout. Downstairs, the finished basement stretches out with an enormous family and rec room, a dining nook, full bath, and two more bedrooms-one with its own nook, den, or walk-in closet-giving everyone space to spread out. Out back, the partially covered patio looks over the xeriscaped yard, designed for low maintenance and easy evenings outside. A three-car tandem garage provides ample space for vehicles, hobbies, or storage. Thoughtful details like central A/C and
Interior Details
4034
5
3
Has Heating:
Yes
Heating Type:
Forced Air With Air Conditioning
Has Cooling:
Yes
Cooling Type:
Central
Has Fuel:
No
Fuel Type:
N/A
Has Basement:
No
Basement Type:
Partial
Has Flooring:
No
Flooring Type:
N/A
Has Fireplace:
Yes
Fireplace Type:
N/A
Property Details
6600
Yes
Yes
Type:
Garage, Attached
Location:
N/A
Status:
N/A
Number of Spaces:
0
No
No
No
No
No
No
No
Construction Details
Ranch
Stucco
N/A
Gable
Composition Shingle
Tax History
Year
Amount
Land
Improvement
Percent Change
Assessment

Average Home Price in 80924
Nearby Properties
Zip Code
Price
Bed
Bath
Sqft
Lot
Sold Date
$724,443
5 Beds
4.75 Baths
3,901 Sqft
6,000 Lot (sqft)
Sold 08/19/2026
$884,482
5 Beds
3.75 Baths
3,505 Sqft
19,488 Lot (sqft)
Sold 07/15/2026
$852,470
5 Beds
2.75 Baths
3,662 Sqft
9,098 Lot (sqft)
Sold 06/08/2026
$741,541
5 Beds
6 Baths
3,980 Sqft
7,437 Lot (sqft)
Sold 05/22/2026
$739,042
5 Beds
1 Baths
3,580 Sqft
4,043 Lot (sqft)
Sold 09/23/2025
$825,000
4 Beds
3 Baths
3,667 Sqft
7,232 Lot (sqft)
Sold 10/06/2026
$777,470
5 Beds
4 Baths
3,538 Sqft
6,360 Lot (sqft)
Sold 10/06/2026
$749,743
4 Beds
4 Baths
3,698 Sqft
6,500 Lot (sqft)
Sold 09/29/2026
$825,473
5 Beds
3.75 Baths
3,446 Sqft
16,209 Lot (sqft)
Sold 10/06/2026






