Member Features
Find Real Estate Bargain!
Full foreclosure details
Home value, equity and ownership info
Find homes priced below market
Get full access with a FREE Account
Already a member?
$327,155
Listing Price3beds
2baths
1,994sqft
12,568sqft lot
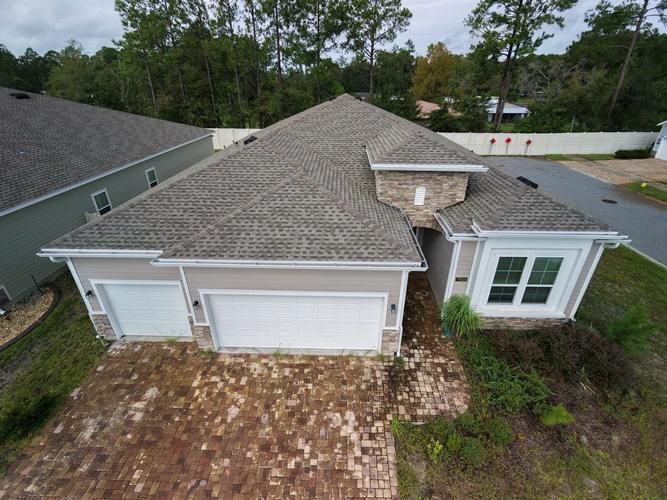
6568 Harmon Hills Cir, Jacksonville, FL 32222
Member Features
Find Real Estate Bargain!
Full foreclosure details
Home value, equity and ownership info
Find homes priced below market
Get full access with a FREE Account
Already a member?
For Sale
Home type
Price / sqft
Year built
Home Details
Welcome to 6568 Harmon Hills Circle in the desirable Bent Creek Golf Course Community! This move-in ready 3BR/2BA home with a flex room offers nearly 2,000 sq. ft. of upgraded living space. Features include porcelain tile throughout, an open-concept floor plan, granite countertops, stainless steel appliances, and a spacious breakfast bar overlooking the family room. Recent improvements include a new HVAC, new water heater, new dishwasher, new washer and dryer, upgraded garage door opener, custom-designed primary closet, gutters around the entire home, and a finished attic with pull-down ladder for additional storage. Step outside to a fully fenced backyard with an extended paver patio--perfect for entertaining. All kitchen appliances plus the washer and dryer convey. Conveniently located near shopping, dining, major highways, NAS Jacksonville, Cecil Commerce Center, and Oakleaf Town Center
Interior Details
1994
3
2
Has Heating:
Yes
Heating Type:
Forced Air With Air Conditioning
Has Cooling:
Yes
Cooling Type:
Central
Has Fuel:
Yes
Fuel Type:
Electric
Has Basement:
No
Basement Type:
N/A
Has Flooring:
No
Flooring Type:
Carpet
Has Fireplace:
Yes
Fireplace Type:
N/A
Property Details
12568
No
No
Type:
Garage, Attached
Location:
N/A
Status:
N/A
Number of Spaces:
2
No
Yes
No
No
No
No
No
Construction Details
N/A
Board & Batten
N/A
Gable/hip
Asphalt
Tax History
Year
Amount
Land
Improvement
Percent Change
Assessment
2020
$2,761
$37,500
$154,968
--%
$192,468
2019
$3,497
$30,000
$154,916
--%
$184,916
2018
$2,137
$0
$0
--%
$166,089
2017
$2,106
$0
$0
--%
$162,673
2016
$2,089
$34,000
$125,328
--%
$159,328
2014
$2,996
$0
$0
--%
$142,182
2013
$383
$0
$0
--%
$20,000
2012
$360
$0
$0
--%
$20,000

Average Home Price in 32222
Nearby Properties
Zip Code
Price
Bed
Bath
Sqft
Lot
Sold Date
$310,000
4 Beds
2 Baths
1,950 Sqft
9,471 Lot (sqft)
Sold 10/28/2026
$290,977
3 Beds
2 Baths
1,742 Sqft
11,369 Lot (sqft)
Sold 09/29/2026
$344,045
3 Beds
2 Baths
2,086 Sqft
16,147 Lot (sqft)
Sold 09/23/2026
$338,788
4 Beds
2 Baths
2,196 Sqft
9,011 Lot (sqft)
Sold 06/17/2026
$330,923
3 Beds
2 Baths
1,950 Sqft
9,018 Lot (sqft)
Sold 06/02/2026
$279,900
4 Beds
2 Baths
1,707 Sqft
7,200 Lot (sqft)
Sold 10/27/2026
$350,000
4 Beds
2 Baths
1,950 Sqft
8,400 Lot (sqft)
Sold 09/29/2026
$333,000
4 Beds
2 Baths
1,997 Sqft
7,877 Lot (sqft)
Sold 09/29/2026
$265,000
3 Beds
2 Baths
1,950 Sqft
28,312 Lot (sqft)
Sold 10/26/2026