Member Features
Find Real Estate Bargain!
Full foreclosure details
Home value, equity and ownership info
Find homes priced below market
Get full access with a FREE Account
Already a member?
$639,999
Listing Price4beds
3baths
3,016sqft
9,147sqft lot
2575 Harman Park Ct, Duluth, GA 30097
Member Features
Find Real Estate Bargain!
Full foreclosure details
Home value, equity and ownership info
Find homes priced below market
Get full access with a FREE Account
Already a member?
For Sale
Home type
Price / sqft
Year built
Home Details
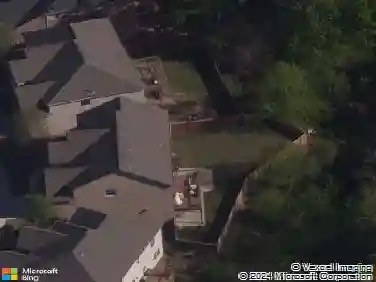
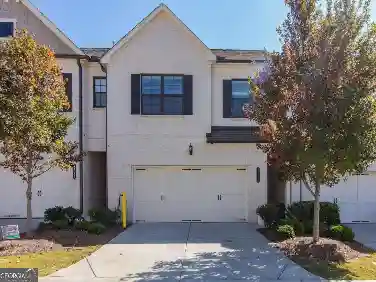
Buyer's financing fell through**** Situated on a quiet cul-de-sac in the desirable Sugarloaf Park community, this four-sided brick home offers over 3,000 square feet of primarily main-level living, complemented by an upper-level bonus room ideal for a fourth bedroom, home office, or media space. Inside, youre welcomed by soaring ceilings, extensive trim work, and a light-filled, open layout. The fireside great room features custom built-ins and a wall of windows overlooking the private backyard, creating a space that feels both spacious and inviting. The kitchen is designed for everyday living and entertaining, offering granite countertops, a center island, gas cooktop, double ovens, and abundant cabinetry, all flowing seamlessly into the main living areas.nnThe oversized primary suite on the main level provides a true retreat, complete with vaulted ceilings, a sitting area, and a spacious bath with whirlpool tub, separate shower, and dual vanities. Secondary bedrooms are generously sized, each with ample closet space.nnStep outside to enjoy a private, landscaped yard with a patio-perfect for relaxing or hosting. Located in a swim/tennis community within the Peachtree Ridge High School district and just minutes to Sugarloaf Parkway, Peachtree Industrial, shopping, and dining, this home offers the rare combination of main-level living, space, and location. Water heater replaced 2021.
Interior Details
3016
4
3
Has Heating:
Yes
Heating Type:
Forced Air With Air Conditioning
Has Cooling:
Yes
Cooling Type:
Central
Has Fuel:
Yes
Fuel Type:
Gas
Has Basement:
No
Basement Type:
N/A
Has Flooring:
No
Flooring Type:
N/A
Has Fireplace:
Yes
Fireplace Type:
N/A
Property Details
9147
Yes
Yes
Type:
Garage, Attached
Location:
N/A
Status:
N/A
Number of Spaces:
2
N/A
N/A
N/A
N/A
N/A
N/A
N/A
Construction Details
Ranch
Brick
N/A
Gable/hip
Composition Shingle
Tax History
Year
Amount
Land
Improvement
Percent Change
Assessment
2020
$5,101
$32,000
$110,720
--%
$142,720
2019
$4,927
$32,000
$110,720
--%
$142,720
2017
$4,848
$28,000
$105,560
--%
$133,560
2017
$4,848
$28,000
$105,560
--%
$133,560
2016
$4,808
$28,000
$105,560
--%
$133,560
2014
$4,034
$23,600
$84,920
--%
$108,520
2013
$3,937
$20,800
$84,920
--%
$105,720
2012
$3,731
$20,800
$84,920
--%
$105,720

Average Home Price in 30097
Nearby Properties
Zip Code
Price
Bed
Bath
Sqft
Lot
Sold Date
$698,867
$698,867
5 Beds
3 Baths
3,168 Sqft
6,814 Lot (sqft)
Sold 10/26/2026
$715,000
$715,000
5 Beds
3 Baths
3,096 Sqft
7,350 Lot (sqft)
Sold 10/26/2026
$649,070
3 Beds
3.5 Baths
3,223 Sqft
7,800 Lot (sqft)
Sold 10/26/2026
$860,000
4 Beds
5 Baths
2,926 Sqft
14,810 Lot (sqft)
Sold 10/13/2026
$639,175
$639,175
5 Beds
4 Baths
3,134 Sqft
7,719 Lot (sqft)
Sold 10/26/2026
$685,000
$685,000
3 Beds
2.5 Baths
3,077 Sqft
8,571 Lot (sqft)
Sold 10/27/2026
$917,101
3 Beds
2.5 Baths
3,010 Sqft
10,018 Lot (sqft)
Sold 10/26/2026
$663,642
4 Beds
3 Baths
3,115 Sqft
9,147 Lot (sqft)
Sold 10/26/2026
$631,462
4 Beds
3 Baths
3,032 Sqft
18,295 Lot (sqft)
Sold 10/26/2026