Member Features
Find Real Estate Bargain!
Full foreclosure details
Home value, equity and ownership info
Find homes priced below market
Get full access with a FREE Account
Already a member?
$415,000
Listing Price3beds
3baths
2,043sqft
15,551sqft lot
9109 Harmad Dr, North Chesterfield, VA 23235
Member Features
Find Real Estate Bargain!
Full foreclosure details
Home value, equity and ownership info
Find homes priced below market
Get full access with a FREE Account
Already a member?
For Sale
Off Market
Home type
Price / sqft
Year built
Home Details
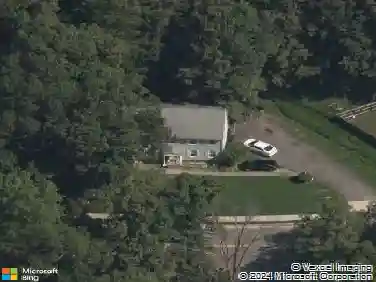
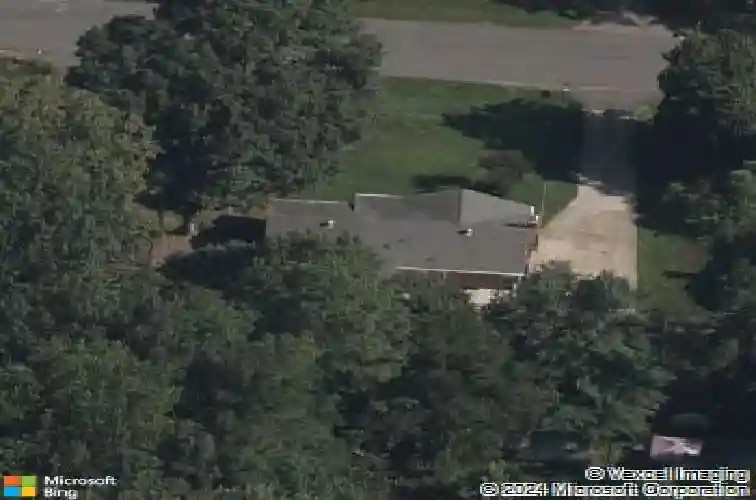
Wonderful home in the coveted James River High School district, nestled in the desirable Brighton Green neighborhood. This brick and vinyl beauty offers three spacious bedrooms, 2.5 baths, and generous living spaces including formal living and dining rooms with crown and chair rail moulding. The updated eat-in kitchen features freshly painted white cabinets, brand new stainless steel kitchen appliances (French door refrigerator, range and dishwasher), granite countertops, wall pantry, subway tile backsplash and tile flooring. Rear a rear sunroom off kitchen provides a relaxing retreat. Brand new neutral carpet, fresh paint, and beautifully refinished hardwood floors (9/2025) enhance the homes timeless charm.nnThe full, partially finished basement boasts a spacious family room with a brick fireplace and built-ins, a side pedestrian door, half bath, and an additional flex room ideal for a gym, playroom, office, or craft space. A laundry room offers direct access to the oversized 1+ car side-entry garage and workshop that spans the entire width of the home. Abundant storage, a paved double-width driveway, and a partially fenced rear yard add everyday convenience.nnBrighton Green offers a voluntary community association with optional clubhouse and pool membership and is ideally located near Midlothian Turnpike with quick access to hospitals, health facilities, shopping and dining, and the Powhite Parkway for easy trips to downtown RVA and beyond.
Interior Details
2043
3
3
Has Heating:
Yes
Heating Type:
Oil
Has Cooling:
Yes
Cooling Type:
N/A
Has Fuel:
Yes
Fuel Type:
Oil
Has Basement:
No
Basement Type:
Full, Daylight
Has Flooring:
No
Flooring Type:
Wood (unspecified)
Has Fireplace:
Yes
Fireplace Type:
N/A
Property Details
15551
Yes
Yes
Type:
N/A
Location:
N/A
Status:
N/A
Number of Spaces:
N/A
No
No
No
No
No
No
No
Construction Details
Traditional/old
Brick Veneer
N/A
N/A
Composition Shingle
Tax History
Year
Amount
Land
Improvement
Percent Change
Assessment
2019
$2,179
$58,000
$174,900
--%
$232,900
2019
$2,179
$55,000
$174,400
--%
$229,400
2018
$2,179
$55,000
$174,400
--%
$229,400
2017
$2,162
$52,000
$168,000
--%
$220,000
2016
$1,967
$52,000
$152,900
--%
$204,900
2014
$1,801
$43,000
$142,100
--%
$185,100
2013
$1,697
$42,000
$135,400
--%
$177,400
2012
$1,891
$42,000
$148,600
--%
$190,600

Average Home Price in 23235
Nearby Properties
Zip Code
Price
Bed
Bath
Sqft
Lot
Sold Date
$384,991
4 Beds
2.5 Baths
2,252 Sqft
15,246 Lot (sqft)
Sold 08/19/2026
$349,950
4 Beds
2.5 Baths
2,214 Sqft
18,034 Lot (sqft)
Sold 10/13/2026
$451,373
4 Beds
3 Baths
2,281 Sqft
19,733 Lot (sqft)
Sold 10/13/2026
$415,000
3 Beds
3 Baths
2,043 Sqft
15,551 Lot (sqft)
Sold 10/13/2026
$440,884
4 Beds
3 Baths
2,275 Sqft
17,598 Lot (sqft)
Sold 10/13/2026
$425,420
4 Beds
2.5 Baths
1,752 Sqft
9,932 Lot (sqft)
Sold 10/13/2026
$479,900
4 Beds
3.5 Baths
2,196 Sqft
22,477 Lot (sqft)
Sold 10/13/2026
$456,723
3 Beds
2.5 Baths
2,066 Sqft
16,640 Lot (sqft)
Sold 10/18/2026
$429,950
3 Beds
3 Baths
1,991 Sqft
13,460 Lot (sqft)
Sold 10/13/2026