Member Features
Find Real Estate Bargain!
Full foreclosure details
Home value, equity and ownership info
Find homes priced below market
Get full access with a FREE Account
Already a member?
$425,000
Listing Price2beds
3baths
1,829sqft
1,068,527sqft lot
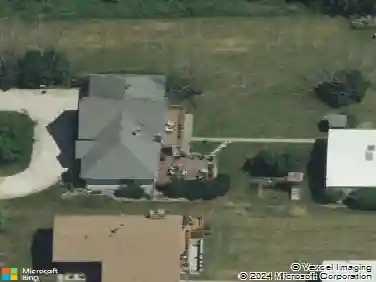
558 Harlowe Ln, Naperville, IL 60565
Member Features
Find Real Estate Bargain!
Full foreclosure details
Home value, equity and ownership info
Find homes priced below market
Get full access with a FREE Account
Already a member?
For Sale
Off Market
Home type
Price / sqft
Year built
Home Details
Welcome to this beautiful, highly desirable 2-Story Model called the Shenandoah which features the largest kitchen of all four models! Enjoy miles of counter space and tons of cabinets with brand new stainless steel oven/range, microwave, dishwasher and refrigerator! In addition to the large work space of the kitchen is a sunny breakfast room, perfect for early morning coffee and juice! Please note the gleaming wood floors throughout the entire 1st and 2nd floors, except for ceramic tile in all bathrooms and first floor laundry. Also both the 1st and 2nd floor have been freshly painted in Sherwin Williams popular color Agreeable Gray. The kitchen overlooks the formal dining room with atrium doors that lead out to spacious deck, perfect for entertaining. The dining room is open to a dramatic 2-story Family Room with volume ceiling with tall windows and half-round transom windows on either side of a cozy fireplace. There is also a Foyer and Powder Room on first floor. The second floor has an open staircase that leads up to spacious Loft that is perfect for home office, study or den, music room, etc. (Occasionally people wall this in to create 3rd bedroom if desired). There is also a guest bedroom and adjacent guest bathroom. Please note the bed in guest bedroom and the bookshelf in Loft remain with the home. The primary bedroom features vaulted ceiling, triple windows with Palladian transom, a large walk in closet and a huge private primary bath complete with oversized vanity,
Interior Details
1829
2
3
Has Heating:
No
Heating Type:
N/A
Has Cooling:
No
Cooling Type:
N/A
Has Fuel:
No
Fuel Type:
N/A
Has Basement:
No
Basement Type:
Basement (unspecified)
Has Flooring:
No
Flooring Type:
N/A
Has Fireplace:
Yes
Fireplace Type:
N/A
Property Details
1068527
No
No
Type:
N/A
Location:
N/A
Status:
N/A
Number of Spaces:
N/A
N/A
N/A
N/A
N/A
N/A
N/A
N/A
Construction Details
Condo/apartment
N/A
N/A
N/A
N/A
Tax History
Year
Amount
Land
Improvement
Percent Change
Assessment
2019
$6,023
$20,030
$77,480
--%
$97,510
2018
$6,101
$20,270
$78,400
--%
$98,670
2017
$5,975
$19,590
$75,760
--%
$95,350
2016
$5,850
$18,880
$73,020
--%
$91,900
2015
$5,805
$17,780
$68,760
--%
$86,540
2013
$5,677
$17,180
$66,450
--%
$83,630
2012
$5,777
$18,670
$72,230
--%
$90,900
2011
$5,695
$19,850
$76,800
--%
$96,650

Average Home Price in 60565
Nearby Properties
Zip Code
Price
Bed
Bath
Sqft
Lot
Sold Date
$480,091
$480,091
-- Beds
2.5 Baths
1,829 Sqft
1,068,527 Lot (sqft)
Sold 07/09/2026
$402,170
-- Beds
2 Baths
1,617 Sqft
1,068,527 Lot (sqft)
Sold 07/08/2026
$506,885
2 Beds
2.5 Baths
2,006 Sqft
1,068,527 Lot (sqft)
Sold 10/26/2026
$425,000
$425,000
2 Beds
3 Baths
1,829 Sqft
1,068,527 Lot (sqft)
Sold 10/26/2026
$470,894
$470,894
-- Beds
2.5 Baths
1,829 Sqft
1,068,527 Lot (sqft)
Sold 10/27/2026
$464,900
2 Beds
2 Baths
1,768 Sqft
1,068,527 Lot (sqft)
Sold 09/29/2026
$505,305
$505,305
-- Beds
2.5 Baths
2,006 Sqft
1,068,527 Lot (sqft)
Sold 10/27/2026