Member Features
Find Real Estate Bargain!
Full foreclosure details
Home value, equity and ownership info
Find homes priced below market
Get full access with a FREE Account
Already a member?
$409,900
Listing Price4beds
3baths
2,000sqft
10,019sqft lot
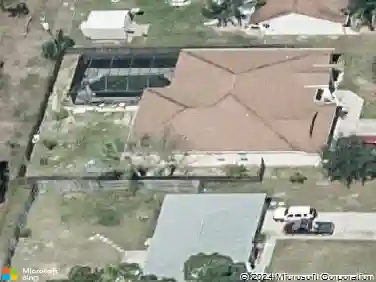
1267 Harlingen Rd Sw, Palm Bay, FL 32908
Member Features
Find Real Estate Bargain!
Full foreclosure details
Home value, equity and ownership info
Find homes priced below market
Get full access with a FREE Account
Already a member?
For Sale
Off Market
Home type
Price / sqft
Year built
Home Details
10K towards buyer's closing costs assistance when using our preferred lender or $8K when using your preferred lender. Septic system in the frontideal for adding a pool in the backyard! Eligible buyers get a 2% Closing Cost Incentive with our preferred lender! Fantastic layout with 4 bedrooms and 3 baths. This home features a stone faade and HURRICANE IMPACT windows for low insurance costs. Inside, luxury vinyl flooring adds modern elegance throughout. The bright, open floor plan connects the spacious living room to a generous dining area and a stunning kitchen with soft-close white cabinets, a stylish backsplash, and an oversized waterfall quartz island with pendant lighting, complemented by stainless steel appliances. The master suite offers quartz counters, double sinks, a tiled shower, and a large walk-in closet. There's also an ensuite perfect for in-laws. Two other bedrooms share the 3rd bath. Enjoy outdoor living on the large trussed porch and in the backyard.
Interior Details
2000
4
3
Has Heating:
No
Heating Type:
N/A
Has Cooling:
No
Cooling Type:
N/A
Has Fuel:
No
Fuel Type:
N/A
Has Basement:
No
Basement Type:
N/A
Has Flooring:
No
Flooring Type:
N/A
Has Fireplace:
Yes
Fireplace Type:
N/A
Property Details
10019
No
No
Type:
Garage, Attached
Location:
N/A
Status:
N/A
Number of Spaces:
0
No
No
No
No
Yes
No
No
Construction Details
N/A
Stucco
N/A
Gable/hip
Asphalt
Tax History
Year
Amount
Land
Improvement
Percent Change
Assessment
2020
$163
$7,000
$0
--%
$7,000
2019
$205
$6,500
$0
--%
$6,500
2018
$152
$5,500
$0
--%
$5,500
2017
$149
$4,500
$0
--%
$4,500
2016
$89
$4,200
$0
--%
$4,200
2014
$71
$0
$0
--%
$2,200
2013
$65
$0
$0
--%
$2,000
2011
$84
$0
$0
--%
$3,500

Average Home Price in 32908
Nearby Properties
Zip Code
Price
Bed
Bath
Sqft
Lot
Sold Date
$--
4 Beds
2 Baths
2,013 Sqft
33,541 Lot (sqft)
Sold 09/18/2026
$373,469
$373,469
3 Beds
2 Baths
1,814 Sqft
20,038 Lot (sqft)
Sold 06/03/2026
$349,990
$349,990
4 Beds
2 Baths
1,828 Sqft
10,454 Lot (sqft)
Sold 11/02/2026
$326,243
$326,243
-- Beds
-- Baths
1,830 Sqft
11,761 Lot (sqft)
Sold 10/26/2026
$349,900
$349,900
-- Beds
-- Baths
1,874 Sqft
10,019 Lot (sqft)
Sold 10/27/2026
$349,990
$349,990
4 Beds
2 Baths
1,828 Sqft
10,019 Lot (sqft)
Sold 10/12/2026
$374,900
$374,900
-- Beds
-- Baths
1,974 Sqft
10,019 Lot (sqft)
Sold 10/27/2026
$328,990
$328,990
3 Beds
2 Baths
1,833 Sqft
10,019 Lot (sqft)
Sold 10/26/2026
$329,990
$329,990
3 Beds
2 Baths
1,833 Sqft
11,326 Lot (sqft)
Sold 11/02/2026