
Member Features
Find Real Estate Bargain!
Full foreclosure details
Home value, equity and ownership info
Find homes priced below market
Get full access with a FREE Account
Already a member?
$800,000
Listing Price4beds
4baths
3,829sqft
58,370sqft lot
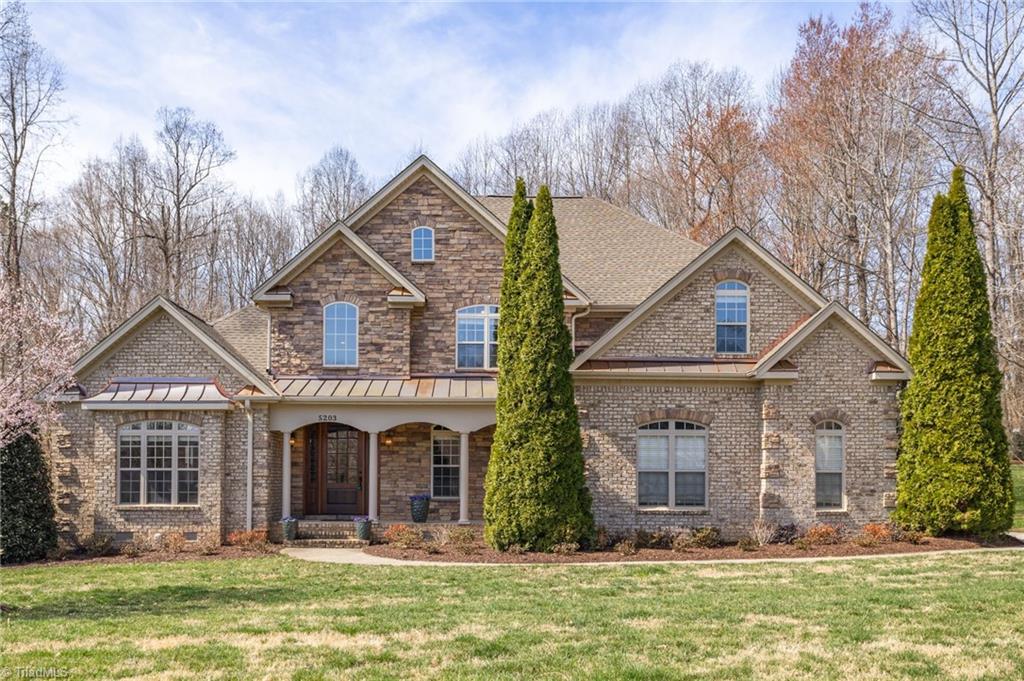
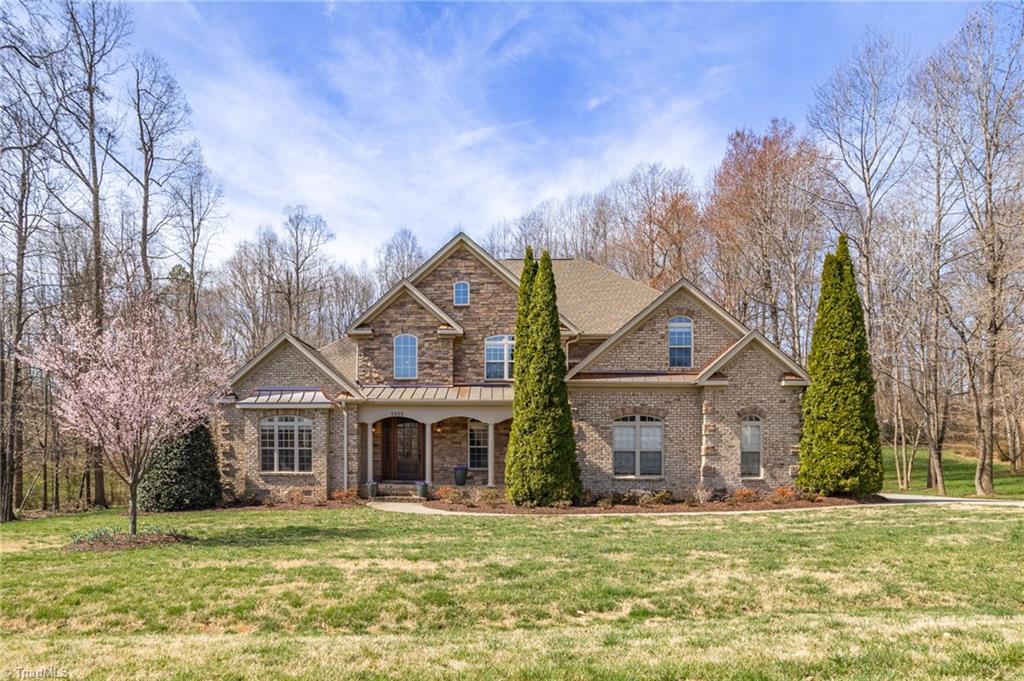
5203 Harley Stafford Dr, Oak Ridge, NC 27310
Member Features
Find Real Estate Bargain!
Full foreclosure details
Home value, equity and ownership info
Find homes priced below market
Get full access with a FREE Account
Already a member?
For Sale
Off Market
Home type
Price / sqft
Year built
Home Details
Welcome to this beautifully maintained 4-bedroom, 3.5-bath home in the sought after Oak Ridge /Northwest Schools. Freshly painted, this home boasts a spacious layout & refinished hdwd floors.In the kitchen you will find stunning granite ctops and custom cabinetryw/pantry & a beautiful breakfast nook& dining. The den has a floor to ceiling stone fireplace perfect for cool nights.Main-level primary suite features a cozy sitting rm w/ tray ceiling & a luxurious bathroom w/vaulted ceiling that includes a roomy shower & separate soaking tub.Upstairs, youll find an additl primary bedroom w/private bath, along with 2 generously sized bedrooms & a versatile bonus room.The enclosed back porch offers a serene retreat, surrounded by mature landscaping. Side entry two-car garage as well as a storage building w/electrical & water w/shelving for additil storage space and added convenience. Whole house water filtration w/osmosis for kitchen! Central Vac, Sound system & Speakers for Patio & Den!
Interior Details
3829
4
4
Has Heating:
Yes
Heating Type:
Forced Air With Air Conditioning
Has Cooling:
Yes
Cooling Type:
Central
Has Fuel:
Yes
Fuel Type:
Gas
Has Basement:
No
Basement Type:
N/A
Has Flooring:
No
Flooring Type:
N/A
Has Fireplace:
Yes
Fireplace Type:
N/A
Property Details
58370
No
No
Type:
Garage, Attached
Location:
N/A
Status:
N/A
Number of Spaces:
2
No
No
No
No
Yes
No
No
Construction Details
N/A
Brick
N/A
Cathedral/clerestory
Wood Shingle
Tax History
Year
Amount
Land
Improvement
Percent Change
Assessment
2020
$4,391
$104,500
$379,000
--%
$483,500
2019
$4,391
$104,500
$379,000
--%
$483,500
2018
$4,391
$104,500
$379,000
--%
$483,500
2017
$4,391
$104,500
$379,000
--%
$483,500
2016
$4,573
$104,500
$389,300
--%
$493,800
2014
$4,504
$104,500
$374,100
--%
$478,600
2013
$4,504
$104,500
$374,100
--%
$478,600
2012
$4,558
$104,500
$374,100
--%
$478,600

Average Home Price in 27310
Nearby Properties
Zip Code
Price
Bed
Bath
Sqft
Lot
Sold Date
$750,000
4 Beds
4 Baths
3,419 Sqft
68,389 Lot (sqft)
Sold 10/26/2026
$800,000
4 Beds
4 Baths
3,829 Sqft
58,370 Lot (sqft)
Sold 10/18/2026
Calculators
Mortgage
Mortgage Calculator
Details for 5203 HARLEY STAFFORD DR
Property Debt
Foreclosure Contact Details
Similar Homes Nearby
Guides for Harley Stafford Dr

In Greensboro, NC, real estate trends indicate a decreasing average property value and sale price as of February 2024 while maintaining consistent market activity. Property values in the city indicate an affordable entry point for homebuying in comparison to neighboring areas.



