


Member Features
Find Real Estate Bargain!
Full foreclosure details
Home value, equity and ownership info
Find homes priced below market
Get full access with a FREE Account
Already a member?
$344,900
Listing Price4beds
3baths
1,518sqft
7,477sqft lot
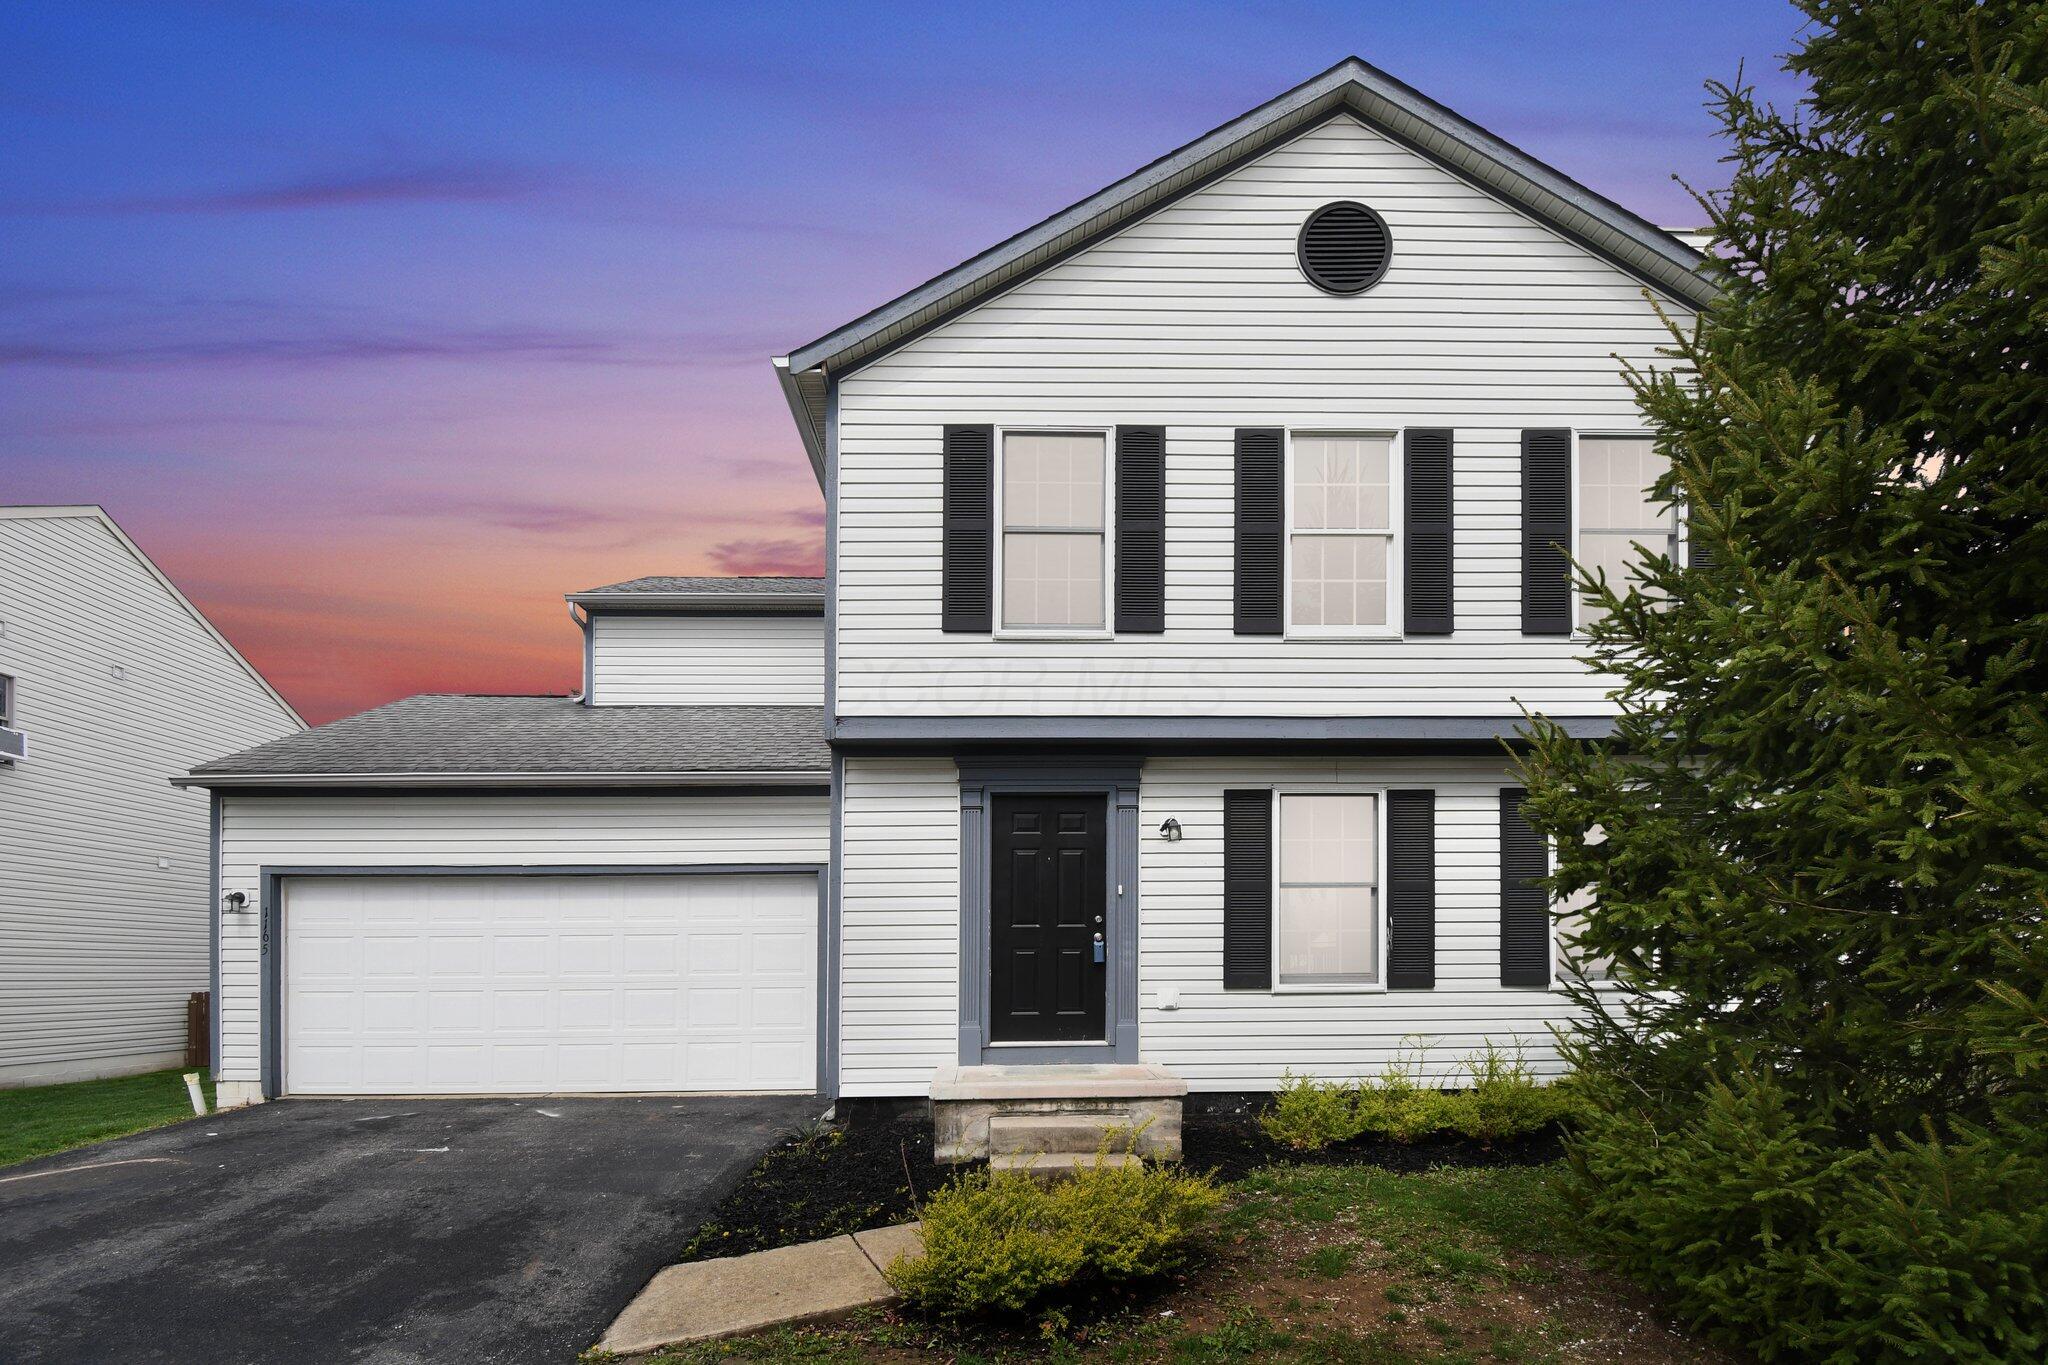
1165 Harley Run Dr, Blacklick, OH 43004
Member Features
Find Real Estate Bargain!
Full foreclosure details
Home value, equity and ownership info
Find homes priced below market
Get full access with a FREE Account
Already a member?
For Sale
Off Market
Home type
Price / sqft
Year built
Home Details
This charming 1,518-square-foot home offers 3 bedrooms and 2.5 bathrooms, combining modern style with everyday comfort. Nestled in a desirable Blacklick community, this home features an inviting open floor plan, stylish updates, and plenty of natural light. Step inside to find a spacious living area with high ceilings and a seamless flow into the dining and kitchen areas perfect for entertaining. Outside, enjoy a spacious backyard with a patio, ideal for grilling, outdoor dining, or simply unwinding in the fresh air. The attached two-car garage provides additional storage and parking convenience. Located in a quiet neighborhood with easy access to shopping, dining, parks, and major highways, this home is a must-see! Dont miss out on this fantastic opportunityschedule your showing today!
Interior Details
1518
4
3
Has Heating:
Yes
Heating Type:
Central
Has Cooling:
Yes
Cooling Type:
Central
Has Fuel:
Yes
Fuel Type:
Gas
Has Basement:
No
Basement Type:
Partial
Has Flooring:
No
Flooring Type:
N/A
Has Fireplace:
Yes
Fireplace Type:
N/A
Property Details
7477
Yes
Yes
Type:
Garage, Attached
Location:
N/A
Status:
N/A
Number of Spaces:
2
N/A
N/A
N/A
N/A
N/A
N/A
N/A
Construction Details
Conventional
Wood
N/A
N/A
N/A
Tax History
Year
Amount
Land
Improvement
Percent Change
Assessment
2019
$2,782
$11,375
$39,480
--%
$50,855
2019
$2,795
$11,375
$39,480
--%
$50,855
2017
$2,889
$11,375
$39,480
--%
$50,855
2016
$2,343
$8,260
$34,195
--%
$42,455
2015
$2,306
$8,260
$34,195
--%
$42,455
2013
$2,645
$9,170
$37,975
--%
$47,145
2011
$2,810
$9,170
$37,975
--%
$47,145

Average Home Price in 43004
Nearby Properties
Zip Code
Price
Bed
Bath
Sqft
Lot
Sold Date
$290,703
$290,703
3 Beds
2.5 Baths
1,350 Sqft
6,599 Lot (sqft)
Sold 10/09/2026
$338,272
3 Beds
2.5 Baths
1,707 Sqft
6,316 Lot (sqft)
Sold 09/26/2026
$341,044
3 Beds
2 Baths
1,392 Sqft
12,193 Lot (sqft)
Sold 07/09/2026
$357,034
3 Beds
2.5 Baths
1,679 Sqft
5,750 Lot (sqft)
Sold 10/26/2026
$350,000
3 Beds
2.5 Baths
1,686 Sqft
5,454 Lot (sqft)
Sold 10/27/2026
$327,390
$327,390
3 Beds
2.5 Baths
1,680 Sqft
4,269 Lot (sqft)
Sold 10/26/2026
$390,074
3 Beds
2.5 Baths
1,680 Sqft
6,874 Lot (sqft)
Sold 10/27/2026
$363,273
$363,273
4 Beds
3 Baths
1,514 Sqft
8,198 Lot (sqft)
Sold 10/27/2026
$355,000
3 Beds
3 Baths
1,720 Sqft
6,120 Lot (sqft)
Sold 10/12/2026




