Member Features
Find Real Estate Bargain!
Full foreclosure details
Home value, equity and ownership info
Find homes priced below market
Get full access with a FREE Account
Already a member?
$249,000
Listing Price3beds
3baths
1,560sqft
14,456sqft lot
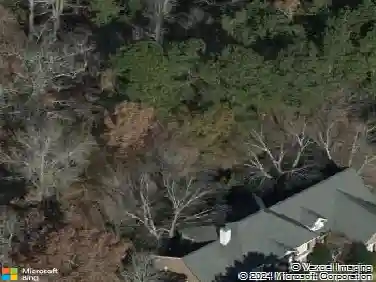
460 Harleston Rd, Irmo, SC 29063
Member Features
Find Real Estate Bargain!
Full foreclosure details
Home value, equity and ownership info
Find homes priced below market
Get full access with a FREE Account
Already a member?
For Sale
Off Market
Home type
Price / sqft
Year built
Home Details
Welcome to 460 Harleston Rd a beautifully renovated home in the heart of Irmo! This spacious 3-bedroom, 2.5-bathroom property has been thoughtfully updated to combine modern style with everyday comfort. Step inside to an inviting floor plan featuring fresh paint, updated flooring, and plenty of natural light. The renovated kitchen is a highlight, boasting new countertops, stainless steel appliances, and upgraded cabinetry. A cozy living area and dining space make it easy to entertain or relax. The primary suite offers a private retreat on the second level boasting an private en-suite bathroom. Outside, youll find a private backyardperfect for gatherings, gardening, or simply unwinding.?? Located in a desirable Irmo neighborhood, close to top-rated schools, shopping, dining, and Lake Murray. This move-in ready home wont last longschedule your showing today! Disclaimer: CMLS has not reviewed and, therefore, does not endorse vendors who may appear in listings.
Interior Details
1560
3
3
Has Heating:
Yes
Heating Type:
Central
Has Cooling:
Yes
Cooling Type:
Central
Has Fuel:
No
Fuel Type:
N/A
Has Basement:
No
Basement Type:
N/A
Has Flooring:
No
Flooring Type:
N/A
Has Fireplace:
Yes
Fireplace Type:
N/A
Property Details
14456
No
No
Type:
N/A
Location:
N/A
Status:
N/A
Number of Spaces:
N/A
N/A
N/A
N/A
N/A
N/A
N/A
N/A
Construction Details
N/A
Wood Siding
N/A
N/A
Shingle
Tax History
Year
Amount
Land
Improvement
Percent Change
Assessment
2019
$792
$20,000
$65,348
--%
$85,348
2018
$707
$20,000
$65,348
--%
$85,348
2017
$664
$20,000
$65,348
--%
$85,348
2016
$677
$20,000
$65,348
--%
$85,348
2015
$677
$800
$2,610
--%
$3,410
2013
$714
$700
$3,010
--%
$3,710
2012
$702
$700
$3,010
--%
$3,710

Average Home Price in 29063
Nearby Properties
Zip Code
Price
Bed
Bath
Sqft
Lot
Sold Date
$209,636
$209,636
3 Beds
1.5 Baths
1,372 Sqft
8,712 Lot (sqft)
Sold 10/09/2026
$265,000
$265,000
3 Beds
2 Baths
1,724 Sqft
19,631 Lot (sqft)
Sold 10/13/2026
$235,303
$235,303
3 Beds
2 Baths
1,568 Sqft
13,939 Lot (sqft)
Sold 10/18/2026
$249,000
$249,000
3 Beds
3 Baths
1,560 Sqft
14,456 Lot (sqft)
Sold 10/13/2026
$255,437
$255,437
2 Beds
1.5 Baths
1,480 Sqft
9,077 Lot (sqft)
Sold 10/13/2026
$235,000
$235,000
3 Beds
2 Baths
1,404 Sqft
18,765 Lot (sqft)
Sold 10/13/2026
$198,824
$198,824
3 Beds
2 Baths
1,406 Sqft
9,072 Lot (sqft)
Sold 10/13/2026
$194,900
$194,900
3 Beds
2 Baths
1,500 Sqft
9,621 Lot (sqft)
Sold 10/18/2026
$235,379
$235,379
3 Beds
2 Baths
1,694 Sqft
11,213 Lot (sqft)
Sold 10/13/2026