
Member Features
Find Real Estate Bargain!
Full foreclosure details
Home value, equity and ownership info
Find homes priced below market
Get full access with a FREE Account
Already a member?
$379,990
Listing Price4beds
3baths
1,509sqft
10,497sqft lot
7006 Harlan Eddy Dr Sw, Cedar Rapids, IA 52404
Member Features
Find Real Estate Bargain!
Full foreclosure details
Home value, equity and ownership info
Find homes priced below market
Get full access with a FREE Account
Already a member?
For Sale
Off Market
Home type
Price / sqft
Year built
Home Details
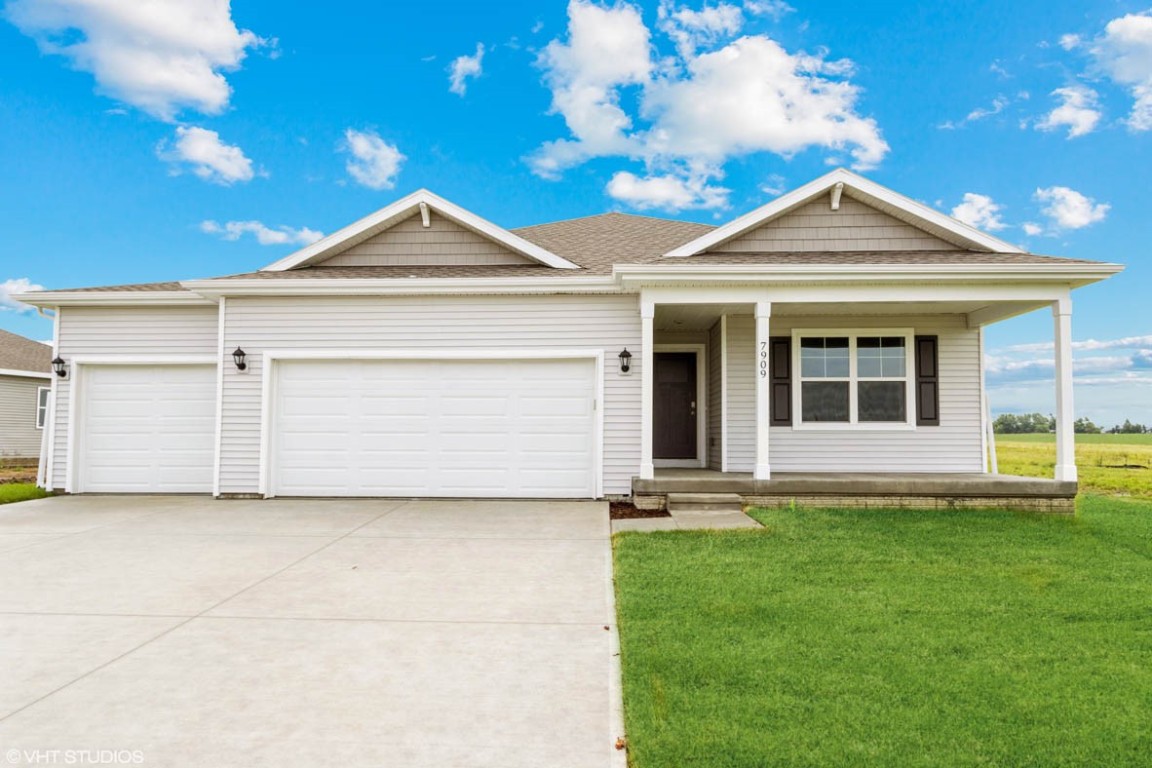
*MODEL HOME - NOT FOR SALE* D.R. Horton, Americas Builder, presents the Hamilton. This popular Ranch plan includes 4 bedrooms and 3 bathrooms. This home offers a finished basement providing 2, 191 sqft of total living space. In the main living space, you'll find a large built-in kitchen island overlooking the dining area and great room. The kitchen includes quartz countertops and a spacious walk-in pantry. The Primary bedroom offers a large walk-in closet, as well as a lovely ensuite bathroom with double vanity sink and walk-in shower. The two other bedrooms are situated at the front of the home along with the second bathroom. All D.R. Horton Iowa homes include our Americas Smart Home Technology. Photos may be similar but not necessarily of subject property, including interior and exterior colors, finishes and appliances.
Interior Details
1509
4
3
Has Heating:
Yes
Heating Type:
Forced Air With Air Conditioning
Has Cooling:
Yes
Cooling Type:
Central
Has Fuel:
Yes
Fuel Type:
Gas
Has Basement:
No
Basement Type:
Partial
Has Flooring:
No
Flooring Type:
N/A
Has Fireplace:
Yes
Fireplace Type:
N/A
Property Details
10497
No
No
Type:
N/A
Location:
N/A
Status:
N/A
Number of Spaces:
N/A
No
No
No
No
Yes
No
No
Construction Details
N/A
Aluminum/vinyl
N/A
Hip
Asphalt
Tax History
Year
Amount
Land
Improvement
Percent Change
Assessment

Average Home Price in 52404
Nearby Properties
Zip Code
Price
Bed
Bath
Sqft
Lot
Sold Date
$366,990
4 Beds
4 Baths
1,564 Sqft
10,497 Lot (sqft)
Sold 09/29/2026
$410,000
3 Beds
2 Baths
1,508 Sqft
10,497 Lot (sqft)
Sold 10/05/2026
$399,739
3 Beds
2.25 Baths
1,586 Sqft
11,717 Lot (sqft)
Sold 10/06/2026
$376,638
4 Beds
3.75 Baths
1,564 Sqft
12,109 Lot (sqft)
Sold 10/06/2026
$329,990
4 Beds
2 Baths
1,606 Sqft
10,497 Lot (sqft)
Sold 09/29/2026
$379,990
4 Beds
3 Baths
1,509 Sqft
10,497 Lot (sqft)
Sold 09/29/2026
$399,990
3 Beds
2 Baths
1,574 Sqft
10,497 Lot (sqft)
Sold 09/29/2026
$331,223
3 Beds
2 Baths
1,329 Sqft
8,058 Lot (sqft)
Sold 10/05/2026