
Member Features
Find Real Estate Bargain!
Full foreclosure details
Home value, equity and ownership info
Find homes priced below market
Get full access with a FREE Account
Already a member?
$449,000
Listing Price4beds
3baths
2,671sqft
86,249sqft lot
42 Harkness Rd, Jaffrey, NH 03452
Member Features
Find Real Estate Bargain!
Full foreclosure details
Home value, equity and ownership info
Find homes priced below market
Get full access with a FREE Account
Already a member?
For Sale
Off Market
Home type
Price / sqft
Year built
Home Details
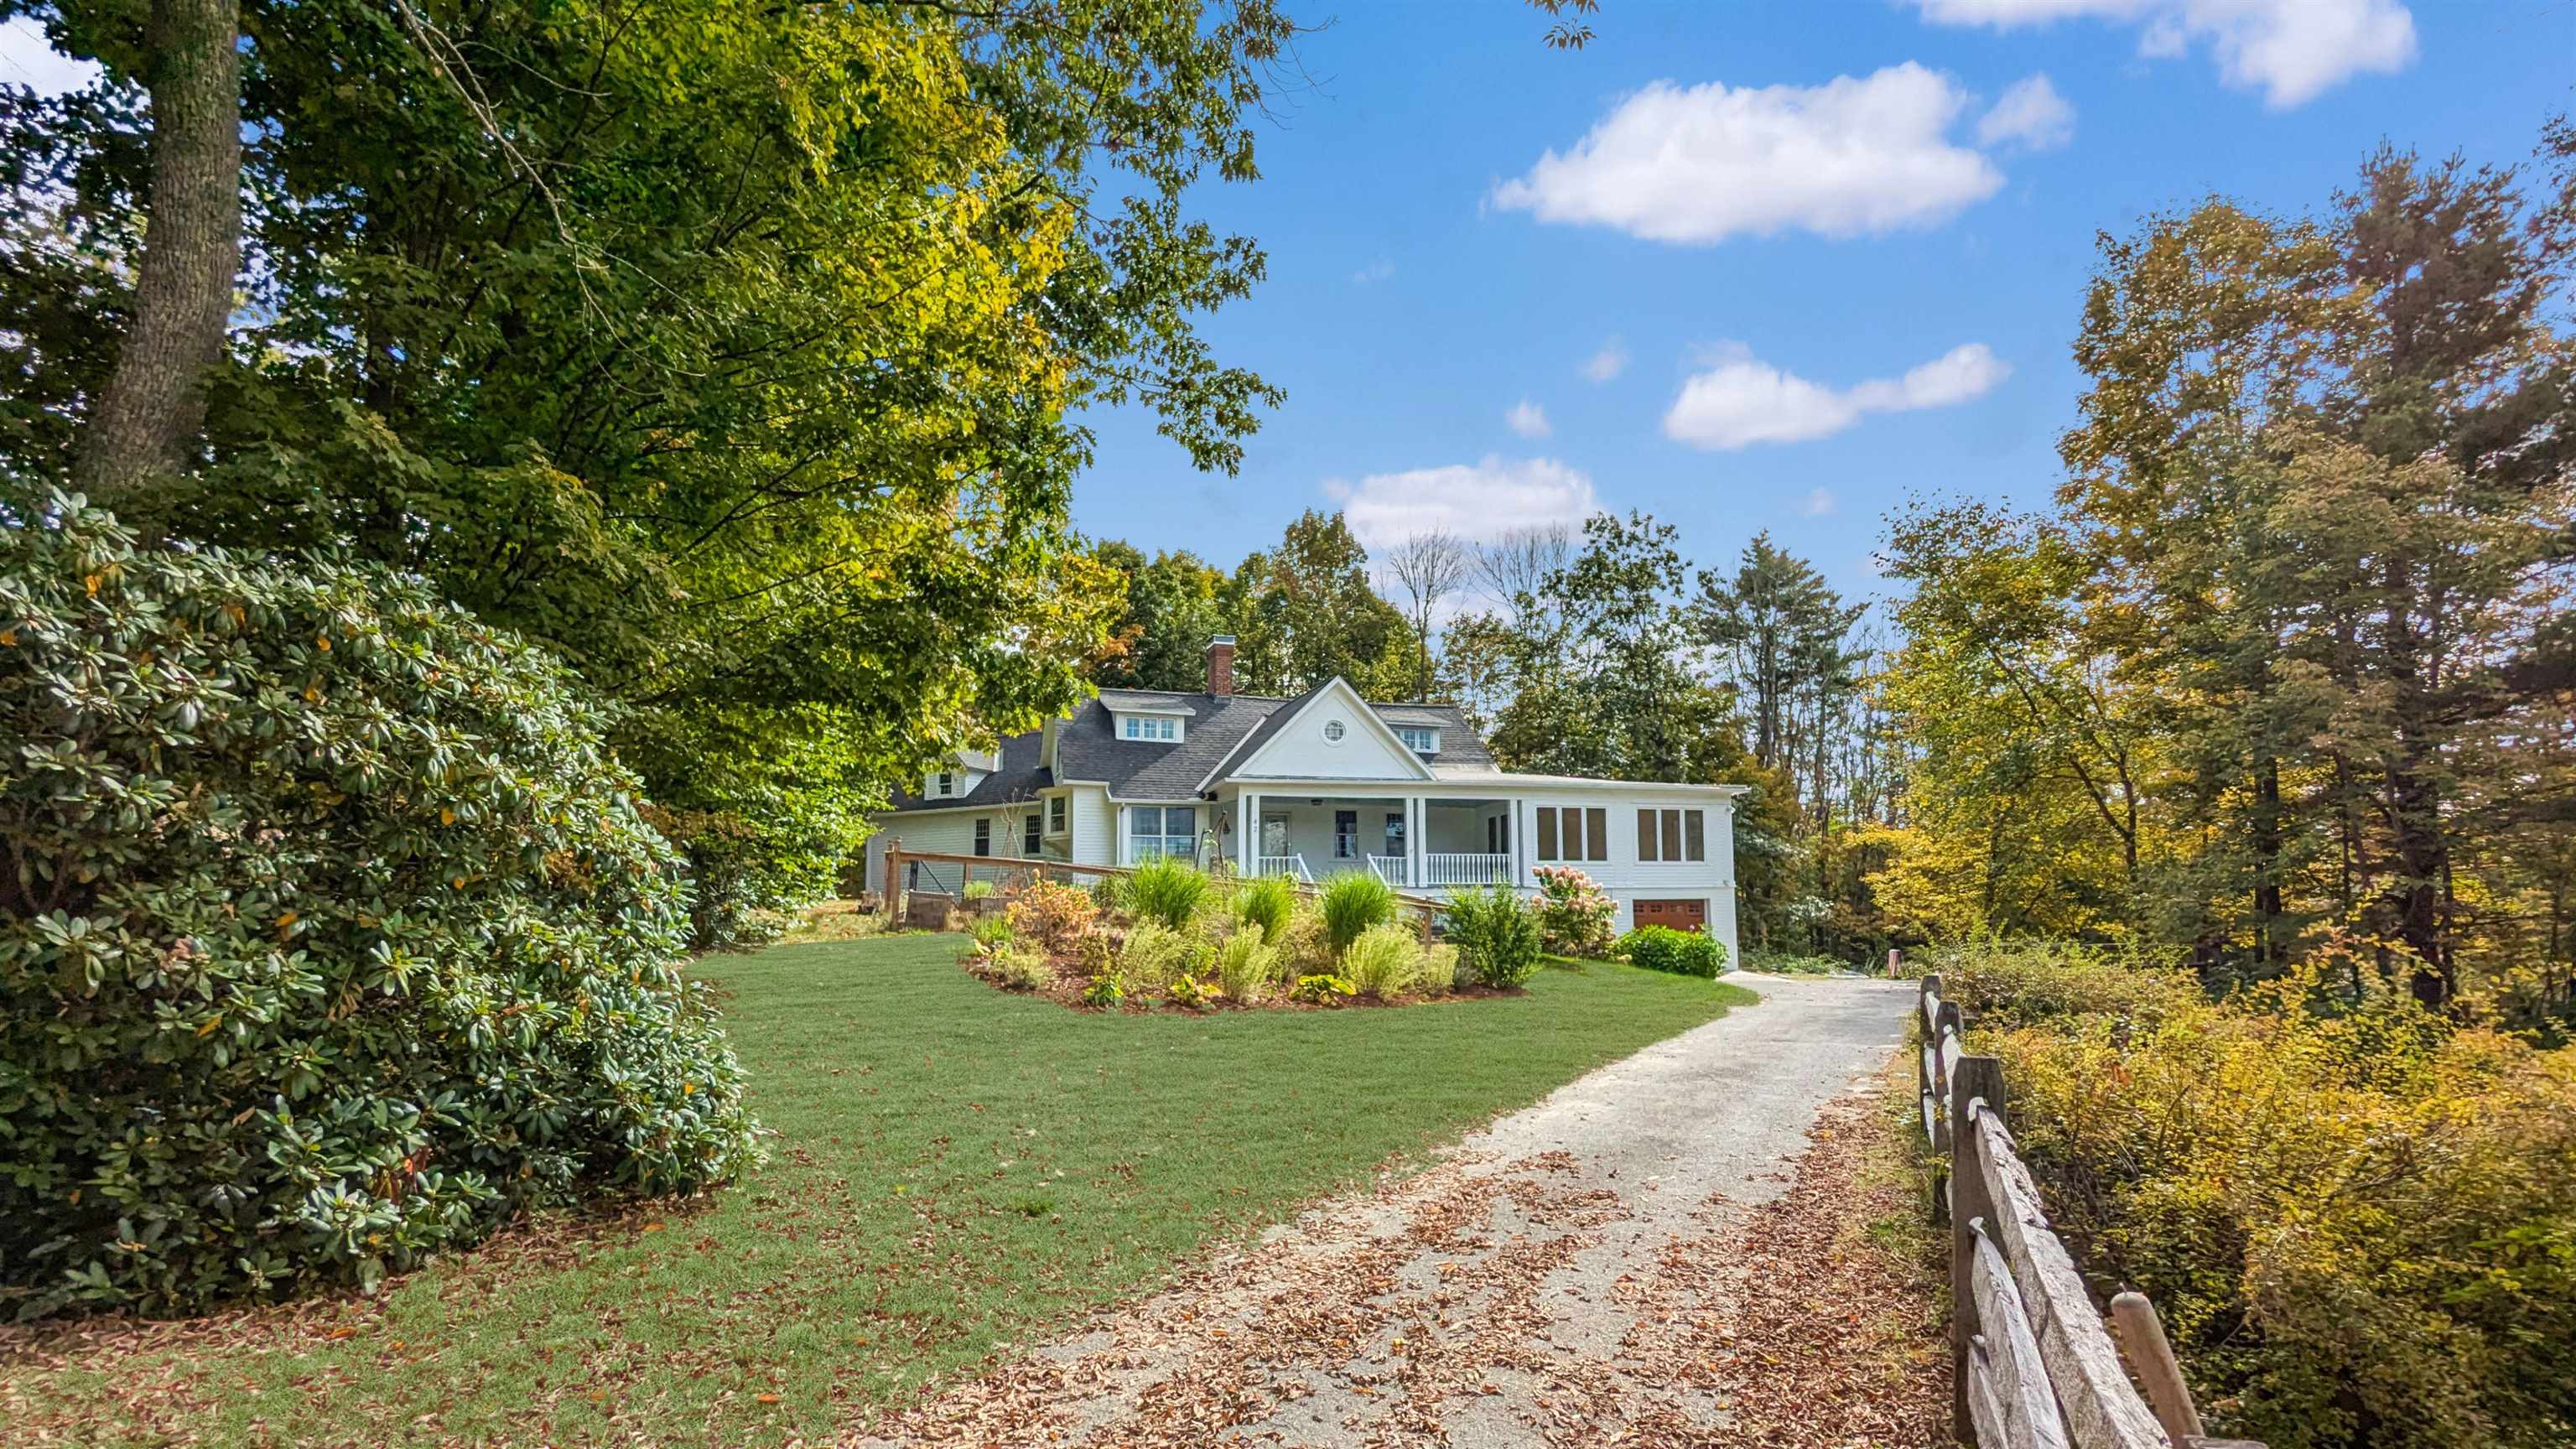
Offer deadline Monday 9/30 @ 1pm! You're cruising down a tree-lined country road, and just ahead is a charming historic home calling your name. Its only minutes from downtown Jaffrey, but feels like youre far from the daily grind. Start your mornings on the front porch, soaking in the fresh mountain air. Step inside to a spacious living room w/gorgeous trim work & brick fireplace. The dining room shines with original built-ins & swinging door to the butlers pantry adds a whimsy to your dinner parties. There's plenty of room in the kitchen to unleash your inner chef. Off the kitchen, you'll find a charming toilet room & laundry station. If you're dreaming of one-floor living, you're in luck! The main-level primary suite offers plenty of closet space & full bath. Need more space? The mudroom keeps you organized w/custom built-ins & the 4-season sunroom is a cozy spot for lounging. Head upstairs to discover 3 more bedrooms, including a secret bedroom up the rear staircase off the kitchenits like something straight out of a storybook! The newly updated full bath upstairs, featuring radiant heat flooring, will keep your toes toasty all winter long. But wait, theres more outside! The yard is perfect for gatherings & pets. Theres even a fenced-in garden & adorable playhouse that could double as a chicken coop. Freshly painted inside & out. With high-speed fiber internet & generator-ready electrical panel, youll have all th
Interior Details
2671
4
3
Has Heating:
Yes
Heating Type:
Forced Air With Air Conditioning
Has Cooling:
No
Cooling Type:
N/A
Has Fuel:
Yes
Fuel Type:
Oil
Has Basement:
No
Basement Type:
Unfinished
Has Flooring:
No
Flooring Type:
N/A
Has Fireplace:
Yes
Fireplace Type:
N/A
Property Details
86249
No
No
Type:
N/A
Location:
N/A
Status:
N/A
Number of Spaces:
N/A
N/A
N/A
N/A
N/A
N/A
N/A
N/A
Construction Details
Cape Cod
Wood Siding
N/A
Gable
Asphalt
Tax History
Year
Amount
Land
Improvement
Percent Change
Assessment
2020
$7,529
$53,000
$220,500
--%
$273,500
2019
$7,290
$42,100
$167,200
--%
$209,300
2018
$6,907
$42,100
$167,200
--%
$209,300
2017
$6,901
$42,100
$167,200
--%
$209,300
2016
$6,907
$42,100
$167,200
--%
$209,300
2014
$7,181
$67,160
$176,686
--%
$243,846
2013
$7,096
$67,160
$176,686
--%
$243,846
2012
$6,290
$67,160
$163,144
--%
$230,304

Average Home Price in 03452
Nearby Properties
Zip Code
Price
Bed
Bath
Sqft
Lot
Sold Date
$750,000
4 Beds
4.5 Baths
2,363 Sqft
47,916 Lot (sqft)
Sold 07/10/2025
$449,000
$449,000
4 Beds
3 Baths
2,671 Sqft
86,249 Lot (sqft)
Sold 09/29/2026




