
Member Features
Find Real Estate Bargain!
Full foreclosure details
Home value, equity and ownership info
Find homes priced below market
Get full access with a FREE Account
Already a member?
$739,999
Listing Price4beds
2baths
2,657sqft
53,579sqft lot
40 Harkness Dr, Madison, CT 06443
Member Features
Find Real Estate Bargain!
Full foreclosure details
Home value, equity and ownership info
Find homes priced below market
Get full access with a FREE Account
Already a member?
For Sale
Home type
Price / sqft
Year built
Home Details
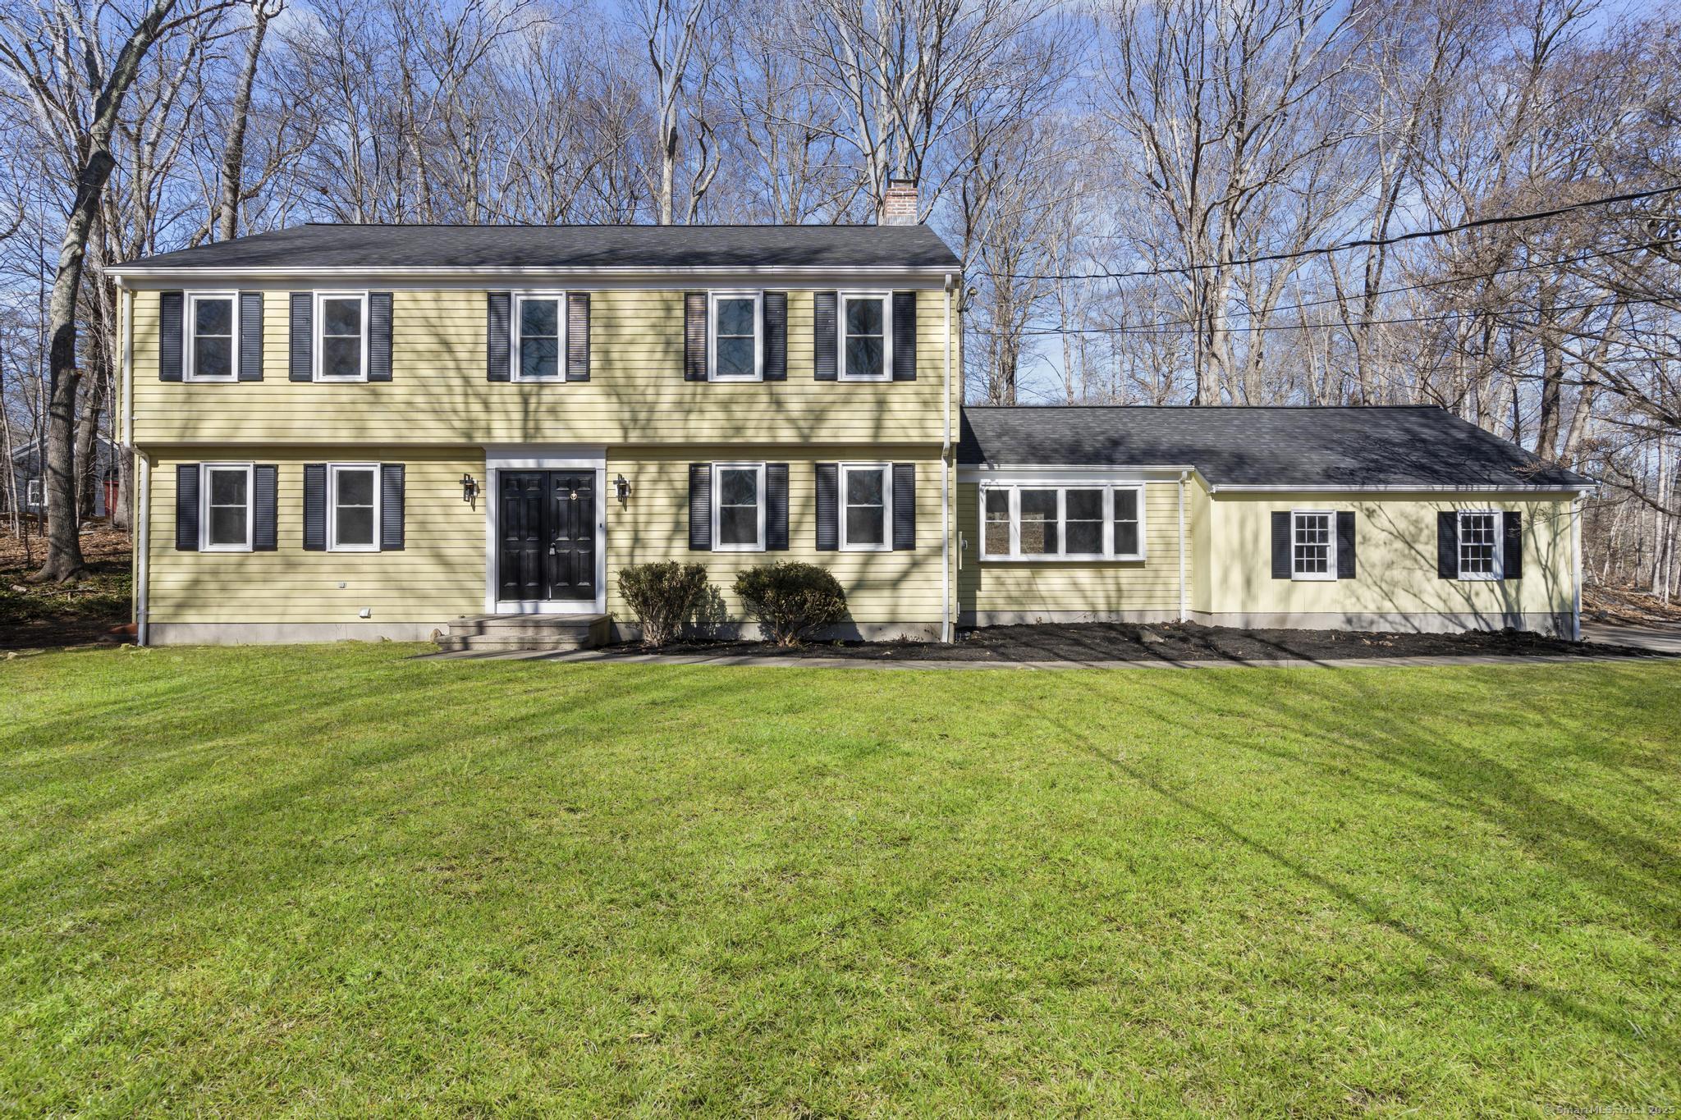
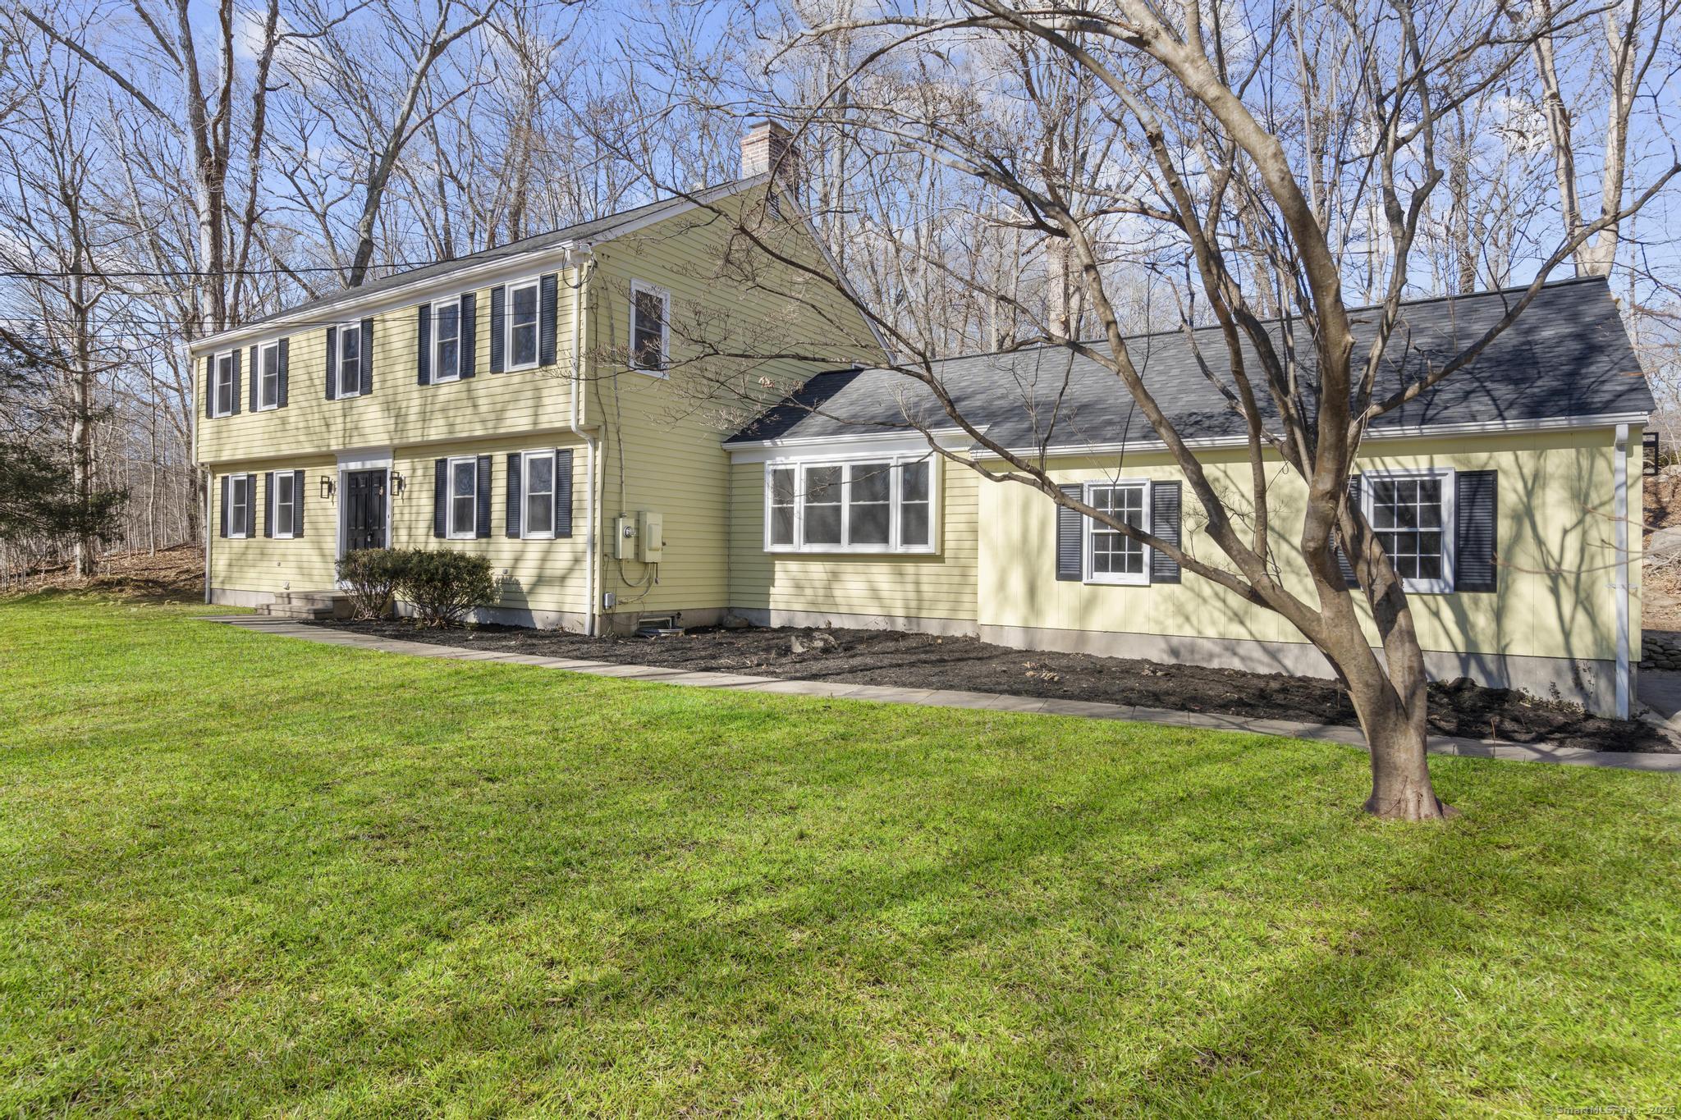
Discover the perfect blend of modern luxury & classic charm at 40 Harkness Drive. This beautifully renovated colonial, set on a 1.23-acre lot, offers 2,657 sq ft of thoughtfully designed living space w/ 4 bedrooms & 2.5 bathrooms. Step through the double front doors into a stunning open-concept layout. The spacious dining room seamlessly flows into a brand-new kitchen, featuring custom cabinetry, quartz counters, central island w/ seating, walk in pantry & top-of-the-line stainless appliances. A renovated half bath & inviting living room boasts built-in cabinetry, while the family room is a offers a striking fireplace & slider doors leading to the yard or a door w/access the attached 2 car garage. Upstairs, the redesigned layout offers a luxurious primary suite complete w/a brand-new ensuite bath. 3 additional generously sized guest bedrooms share an all-new full bath. The lower level presents endless possibilities for future finished space, making it the perfect opportunity to expand living area. Renovation includes but not limited to: New Install (2) complete HVAC systems, New 1,250 septic tank, piping & d boxes. New 200 amp panel & breakers, 26 new windows, & slider door w/new stairs, new door to garage, New fully insulated basement ceiling, new hot water heater, New architectural roof w/50 year shingle(stripped to plywood & most of plywood replaced), Chimney was Total exterior repointed, recrowned, 17x29ss cap installed, repaired damper & cleaned, new bilco door & more!
Interior Details
2657
4
2
Has Heating:
Yes
Heating Type:
Baseboard
Has Cooling:
No
Cooling Type:
N/A
Has Fuel:
Yes
Fuel Type:
Electric
Has Basement:
No
Basement Type:
N/A
Has Flooring:
No
Flooring Type:
N/A
Has Fireplace:
Yes
Fireplace Type:
N/A
Property Details
53579
No
No
Type:
N/A
Location:
N/A
Status:
N/A
Number of Spaces:
N/A
N/A
N/A
N/A
N/A
N/A
N/A
N/A
Construction Details
Colonial
Aluminum/vinyl
N/A
Gable
Asphalt
Tax History
Year
Amount
Land
Improvement
Percent Change
Assessment
2020
$7,178
$103,700
$149,500
--%
$253,200
2019
$7,178
$103,700
$149,500
--%
$253,200
2018
$7,089
$100,600
$152,200
--%
$252,800
2017
$6,901
$100,600
$152,200
--%
$252,800
2016
$6,697
$100,600
$152,200
--%
$252,800
2014
$6,363
$100,600
$152,200
--%
$252,800

Average Home Price in 06443
Nearby Properties
Zip Code
Price
Bed
Bath
Sqft
Lot
Sold Date
$750,000
$750,000
3 Beds
4 Baths
2,899 Sqft
69,696 Lot (sqft)
Sold 10/13/2026
$795,366
$795,366
4 Beds
2.5 Baths
2,297 Sqft
40,946 Lot (sqft)
Sold 10/13/2026
$740,815
4 Beds
2.5 Baths
2,882 Sqft
87,120 Lot (sqft)
Sold 10/13/2026
$870,650
3 Beds
2.5 Baths
2,752 Sqft
126,324 Lot (sqft)
Sold 10/13/2026
$549,000
$549,000
4 Beds
2.5 Baths
2,280 Sqft
57,499 Lot (sqft)
Sold 10/18/2026
$739,999
$739,999
4 Beds
2 Baths
2,657 Sqft
53,579 Lot (sqft)
Sold 10/13/2026
$632,122
4 Beds
2.5 Baths
2,590 Sqft
87,120 Lot (sqft)
Sold 10/13/2026



