Member Features
Find Real Estate Bargain!
Full foreclosure details
Home value, equity and ownership info
Find homes priced below market
Get full access with a FREE Account
Already a member?
$535,000
Listing Price3beds
3baths
2,630sqft
10,023sqft lot
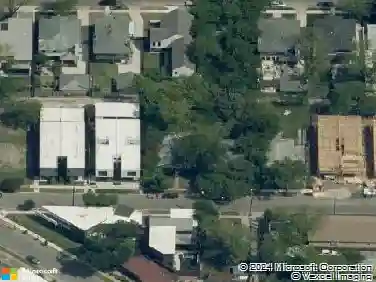
13027 Harkness Dr, Dallas, TX 75243
Member Features
Find Real Estate Bargain!
Full foreclosure details
Home value, equity and ownership info
Find homes priced below market
Get full access with a FREE Account
Already a member?
For Sale
Off Market
Home type
Price / sqft
Year built
Home Details
Discover the perfect blend of modern updates, timeless style, and resort-like living in this meticulously maintained 3 bedroom, 3 bath home located in the sought-after Richardson ISD. From the moment you step inside, youll appreciate the quality craftsmanship and thoughtful design that make this home truly special. Engineered hardwood floors flow throughout all living areas and the spacious primary bedroom, adding warmth and elegance at every step. The unique floor plan is centered around a sparkling pool with water features in the private landscaped covered patio and courtyard, creating a stunning focal point and offering a seamless connection between indoor comfort and outdoor relaxation. Whether hosting friends or enjoying a quiet morning swim, this layout offers unmatched versatility and style. The beautifully updated kitchen features granite countertops, stainless steel appliances, and plenty of cabinet space, making meal preparation a joy. A Jack-and-Jill bath conveniently connects two secondary bedrooms, while the primary suite is a luxurious retreat with an amazing spa-like bath thoughtfully designed with premium finishes for both beauty and function. Every inch of this home has been cared for and updated, ensuring a move-in-ready experience. Enjoy year-round entertaining with the pool as your backdrop, and take advantage of the excellent schools and amenities that come with living in Richardson ISD. With its rare courtyard design, modern updates, and inviting spaces,
Interior Details
2630
3
3
Has Heating:
Yes
Heating Type:
Central
Has Cooling:
Yes
Cooling Type:
Central
Has Fuel:
Yes
Fuel Type:
Gas
Has Basement:
No
Basement Type:
No Basement
Has Flooring:
No
Flooring Type:
N/A
Has Fireplace:
Yes
Fireplace Type:
N/A
Property Details
10023
Yes
Yes
Type:
Garage, Attached
Location:
N/A
Status:
N/A
Number of Spaces:
2
N/A
N/A
N/A
N/A
N/A
N/A
N/A
Construction Details
N/A
Brick Veneer
N/A
Hip
Composition Shingle
Tax History
Year
Amount
Land
Improvement
Percent Change
Assessment
2019
$8,280
$65,000
$289,600
--%
$354,600
2019
$8,280
$55,000
$236,400
--%
$291,400
2018
$8,605
$55,000
$236,400
--%
$291,400
2017
$8,161
$55,000
$233,670
--%
$288,670
2016
$7,486
$45,000
$219,800
--%
$264,800
2014
$6,871
$45,000
$201,210
--%
$246,210
2013
$5,883
$45,000
$166,570
--%
$211,570

Average Home Price in 75243
Nearby Properties
Zip Code
Price
Bed
Bath
Sqft
Lot
Sold Date
$446,718
$446,718
4 Beds
3 Baths
2,590 Sqft
9,395 Lot (sqft)
Sold 10/13/2026