

Member Features
Find Real Estate Bargain!
Full foreclosure details
Home value, equity and ownership info
Find homes priced below market
Get full access with a FREE Account
Already a member?
$280,000
Listing Price3beds
2baths
3,360sqft
93,218sqft lot
36108 Hardesty Rd, Shawnee, OK 74801
Member Features
Find Real Estate Bargain!
Full foreclosure details
Home value, equity and ownership info
Find homes priced below market
Get full access with a FREE Account
Already a member?
For Sale
Off Market
Home type
Price / sqft
Year built
Home Details
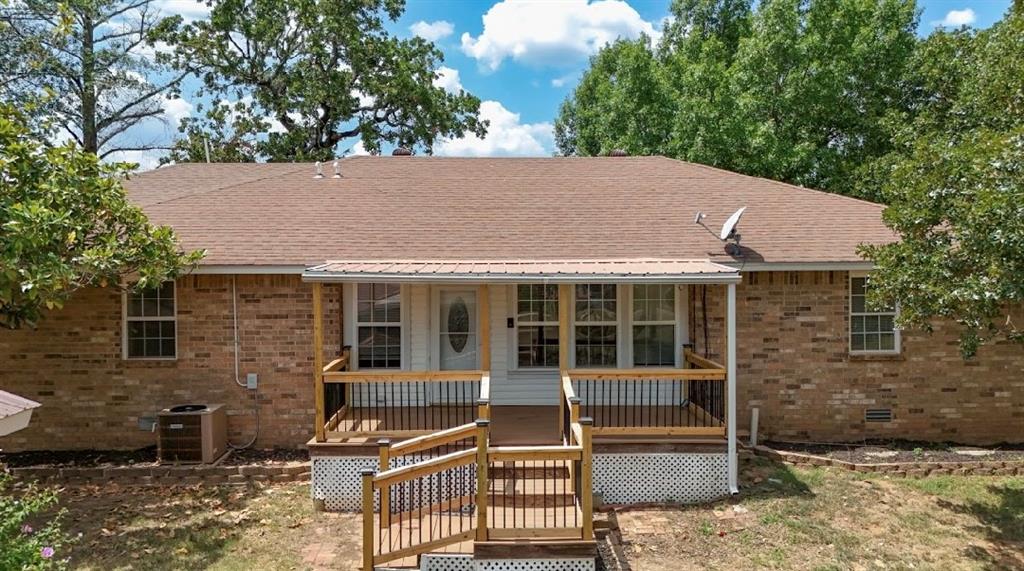
Looking for a multigenerational type set up? Then look no further. The main residence has been freshly updated and showcases modern upgrades with stylish finishes throughout. Some of the updates include new flooring, fresh paint, new fixtures, faucets, cabinets, countertops, doors and so much more. Enjoy the open layout which is enhanced in natural light as there are an abundance of windows and beautiful views at every turn. The oversized entry would make a great mud room or sitting area. Set up a couple of oversized reading chairs, grab a book and head to the Florida room which is encased in windows and looks over the park-like grounds. The primary suite features a renovated bathroom and oversized walk-in closet while the additional bedrooms are generously sized and provide a comfortable space for all. The second dwelling is 1800 sq ft and has been used in recent years as shop space however could easily converted back into a 2nd residence as the 5 acre rule would not apply to this property since the set up is currently grandfathered in. The 2 acre lot offers pond views and plenty of outdoor space for various activities, whether it be gardening, playing, or simply enjoying the tranquility of nature there is ample room to explore and enjoy views of the neighboring pond. Put your mind at ease as the home also offers a new storm cellar, carport and circle drive. This home is located in the desirable Bethel Acres school district and offers easy access to I40 and Highway 9. The pr
Interior Details
3360
3
2
Has Heating:
Yes
Heating Type:
Central
Has Cooling:
Yes
Cooling Type:
Central
Has Fuel:
No
Fuel Type:
N/A
Has Basement:
No
Basement Type:
N/A
Has Flooring:
No
Flooring Type:
N/A
Has Fireplace:
Yes
Fireplace Type:
N/A
Property Details
93218
No
No
Type:
Carport (unspecified)
Location:
N/A
Status:
N/A
Number of Spaces:
2
No
No
No
No
Yes
No
No
Construction Details
Traditional/old
Brick/stone (brick And/or Stone)
N/A
Gable
Composition Shingle
Tax History
Year
Amount
Land
Improvement
Percent Change
Assessment
2020
$1,763
$1,027
$16,253
--%
$17,280
2019
$610
$479
$6,148
--%
$6,627
2018
$595
$411
$6,148
--%
$6,559
2017
$518
$387
$5,981
--%
$6,368
2016
$503
$474
$5,708
--%
$6,182
2014
$470
$510
$5,319
--%
$5,829
2013
$471
$503
$5,155
--%
$5,658
2012
$463
$480
$5,014
--%
$5,494

Average Home Price in 74801
Nearby Properties
Zip Code
Price
Bed
Bath
Sqft
Lot
Sold Date
$280,000
$280,000
3 Beds
2 Baths
3,360 Sqft
93,218 Lot (sqft)
Sold 10/06/2026





