
Member Features
Find Real Estate Bargain!
Full foreclosure details
Home value, equity and ownership info
Find homes priced below market
Get full access with a FREE Account
Already a member?
$915,000
Listing Price4beds
4baths
3,000sqft
17,860sqft lot
9 Harbor Ridge Rd, South Burlington, VT 05403
Member Features
Find Real Estate Bargain!
Full foreclosure details
Home value, equity and ownership info
Find homes priced below market
Get full access with a FREE Account
Already a member?
For Sale
Off Market
Home type
Price / sqft
Year built
Home Details
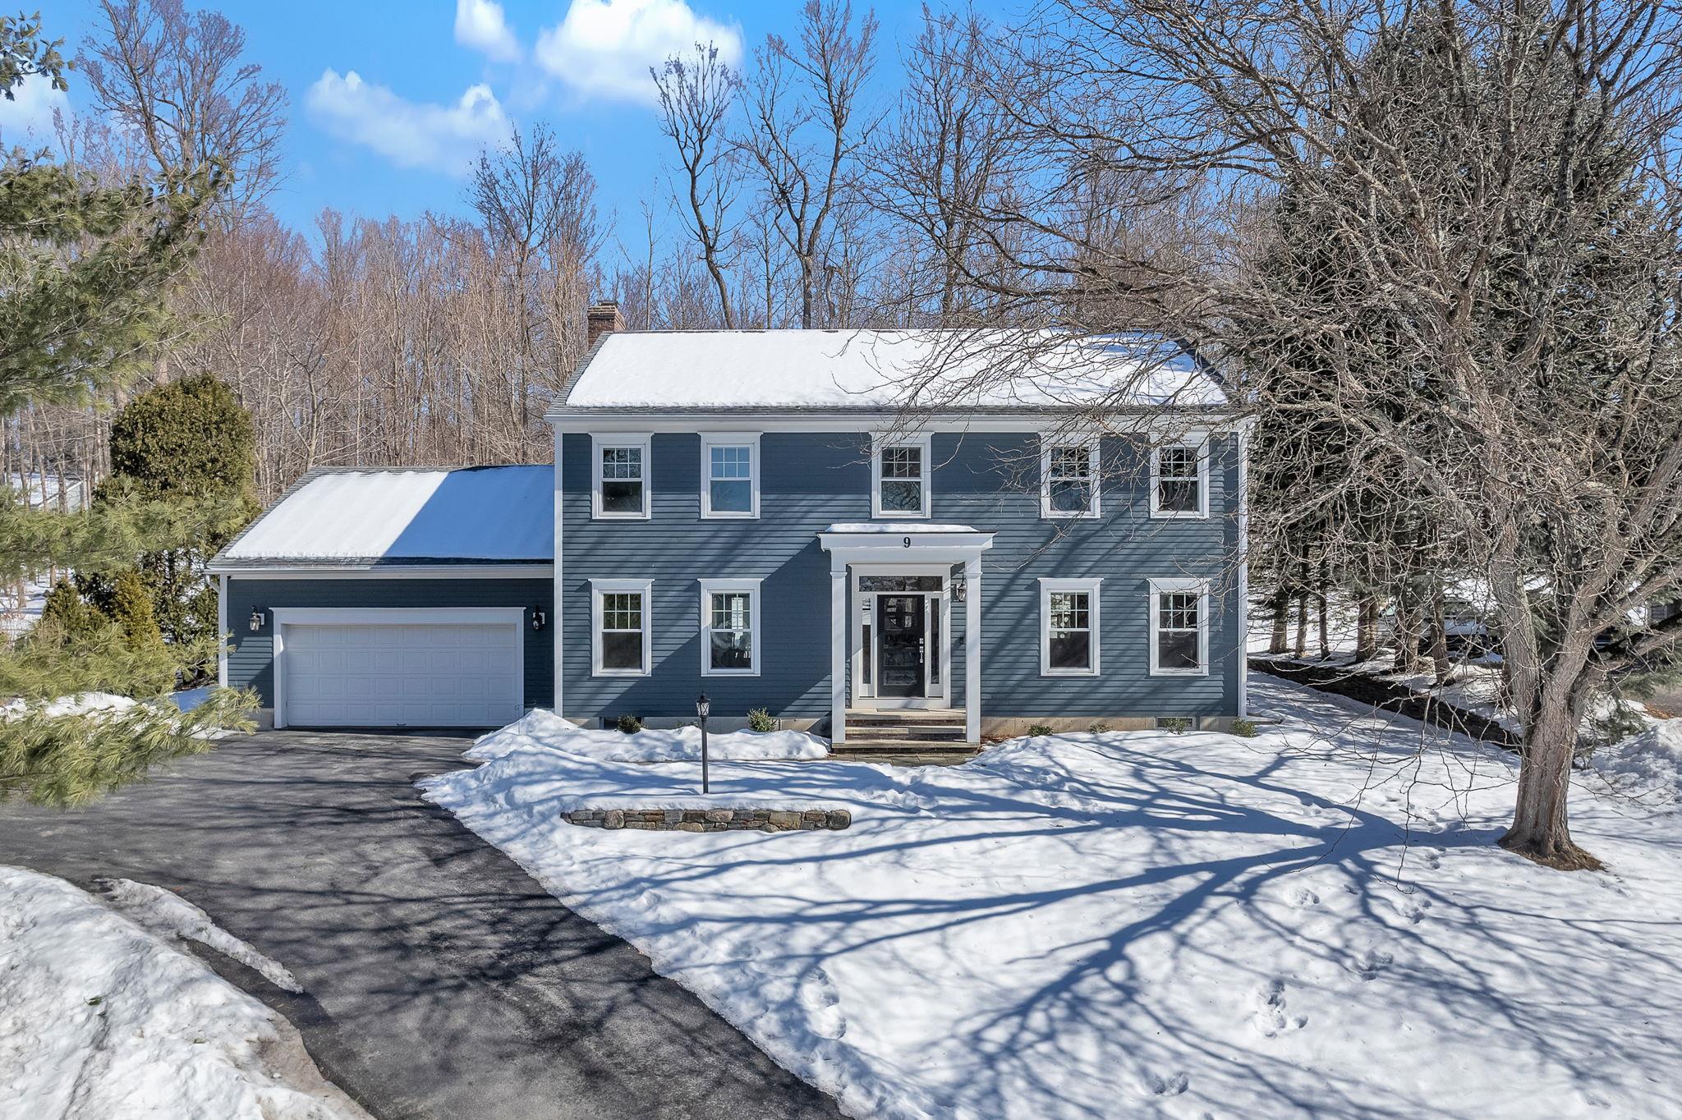
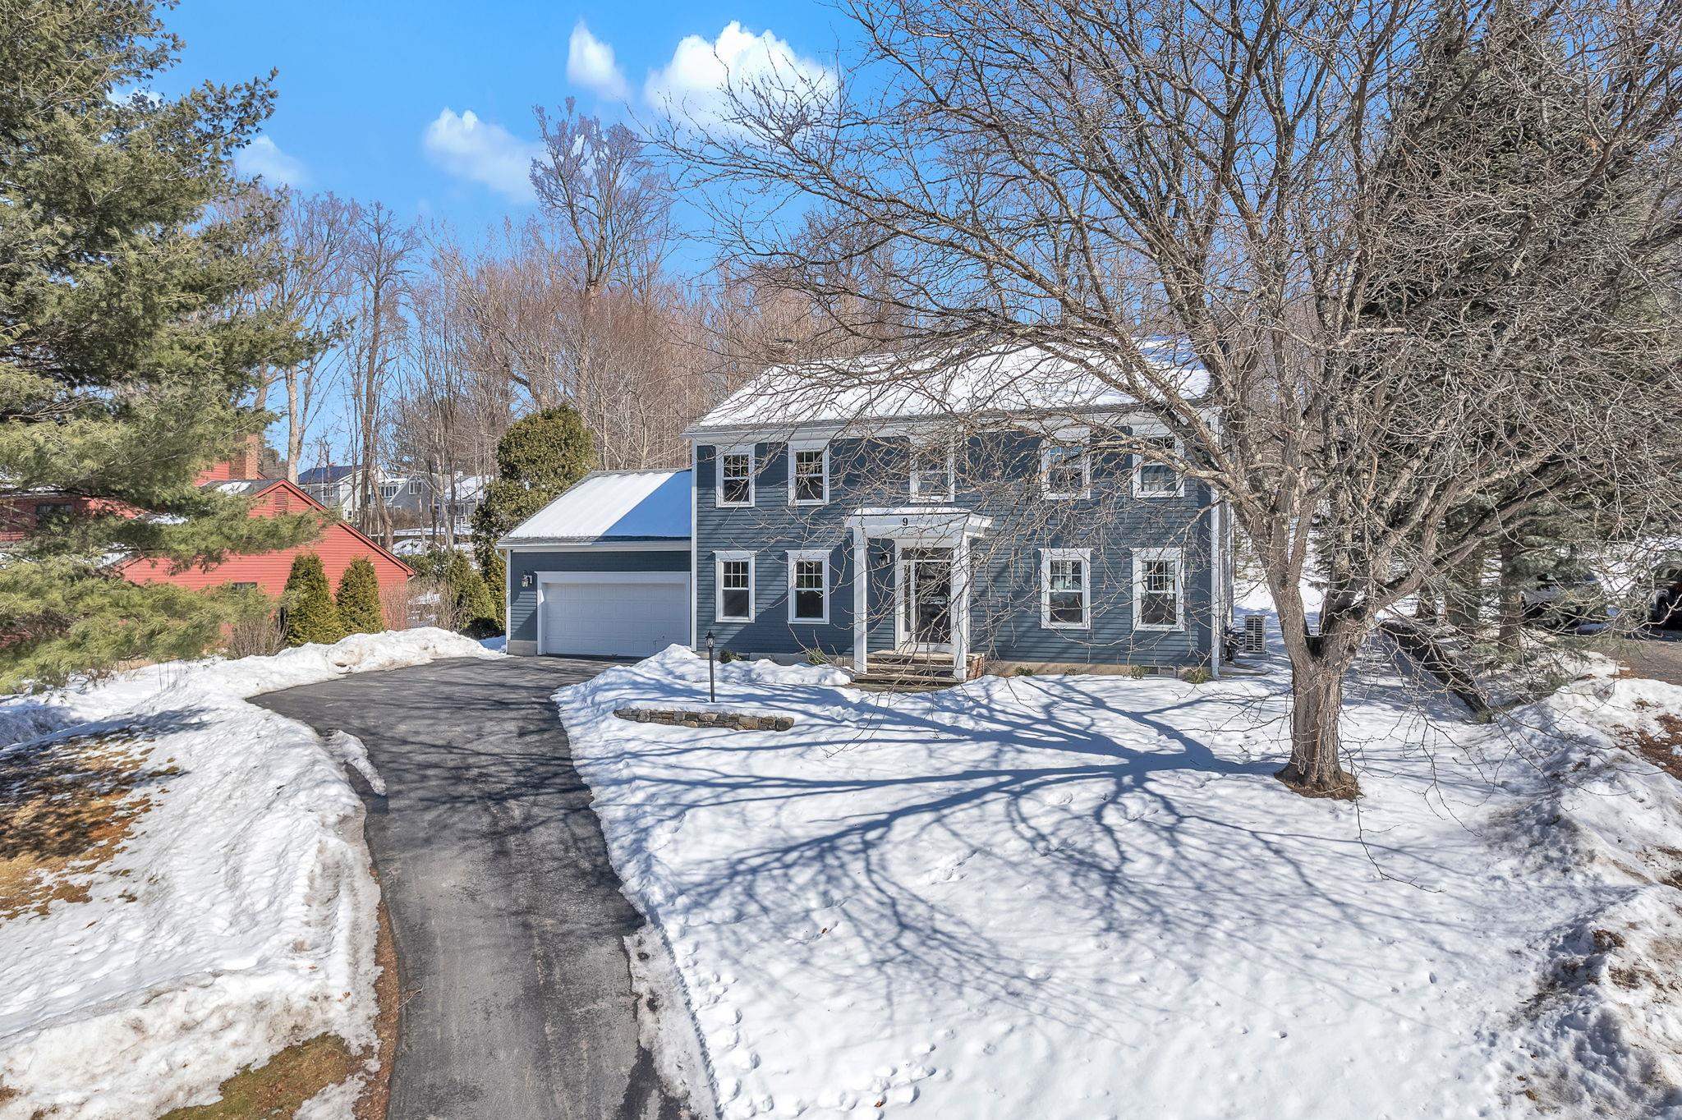
Welcome to 9 Harbor Ridge Rd, a stunning Colonial sitting proudly on a .41-acre lot in one of So. Burlingtons most desirable neighborhoods! In absolutely turn-key condition this lovingly maintained 4-bedroom, 4-bath home has over 3,200 finished square feet of living space w/an open floor plan & the perfect mix of formal & informal spaces. Everything centers around the large, fully remodeled, eat-in kitchen w/a waterfall quartz island, stainless steel appliances & ample cabinet space. A pass-through counter allows buffet service to the current dining room (but could be a living room) w/brick hearth & wood burning fireplace for an intimate & cozy ambiance. A favorite feature is the screened sunroom w/access to the private backyard- alfresco dining & no bugs! On the 2nd level are 4 spacious bedrooms including a fully remodeled guest bath & the primary bedroom suite featuring an updated bath w/walk-in tile shower & glass door, floating vanity & custom closet. The partially finished basement has a brand new egress window & plenty of space for storage. Commercial grade heating system installed in 2021- plumbing in the basement is impressive! The Sellers installed mini splits throughout for customizable heating/cooling! Part of the coveted Orchard Elementary & only minutes to I89, UVM Med., BTV Airport & easy access to the bike path, Dorset Park, Wheeler Dog Park & VT National Country Club! Dont miss this rare opportunity to own a completely remodeled home! Showings start 3/21.
Interior Details
3000
4
4
Has Heating:
Yes
Heating Type:
Steam
Has Cooling:
No
Cooling Type:
N/A
Has Fuel:
No
Fuel Type:
N/A
Has Basement:
No
Basement Type:
Basement (unspecified)
Has Flooring:
No
Flooring Type:
N/A
Has Fireplace:
Yes
Fireplace Type:
N/A
Property Details
17860
No
No
Type:
N/A
Location:
N/A
Status:
N/A
Number of Spaces:
N/A
N/A
N/A
N/A
N/A
N/A
N/A
N/A
Construction Details
Colonial
Wood Siding
N/A
N/A
Shingle
Tax History
Year
Amount
Land
Improvement
Percent Change
Assessment
2019
$9,960
$91,700
$372,500
--%
$464,200
2018
$9,557
$91,700
$372,500
--%
$464,200
2017
$8,216
$91,700
$372,500
--%
$464,200
2016
$9,677
$91,700
$372,500
--%
$464,200
2015
$9,640
$91,700
$372,500
--%
$464,200
2014
$9,461
$91,700
$372,500
--%
$464,200

Average Home Price in 05403
Nearby Properties
Zip Code
Price
Bed
Bath
Sqft
Lot
Sold Date
$922,247
4 Beds
2.5 Baths
2,560 Sqft
15,246 Lot (sqft)
Sold 07/07/2026
$799,900
3 Beds
2.5 Baths
3,130 Sqft
10,454 Lot (sqft)
Sold 10/13/2026
$915,000
4 Beds
4 Baths
3,000 Sqft
17,860 Lot (sqft)
Sold 10/13/2026




