
Member Features
Find Real Estate Bargain!
Full foreclosure details
Home value, equity and ownership info
Find homes priced below market
Get full access with a FREE Account
Already a member?
$6,499,500
Listing Price4beds
2baths
6,155sqft
24,829sqft lot
4279 Harbor Rd, Shelburne, VT 05482
Member Features
Find Real Estate Bargain!
Full foreclosure details
Home value, equity and ownership info
Find homes priced below market
Get full access with a FREE Account
Already a member?
For Sale
Off Market
Home type
Price / sqft
Year built
Home Details
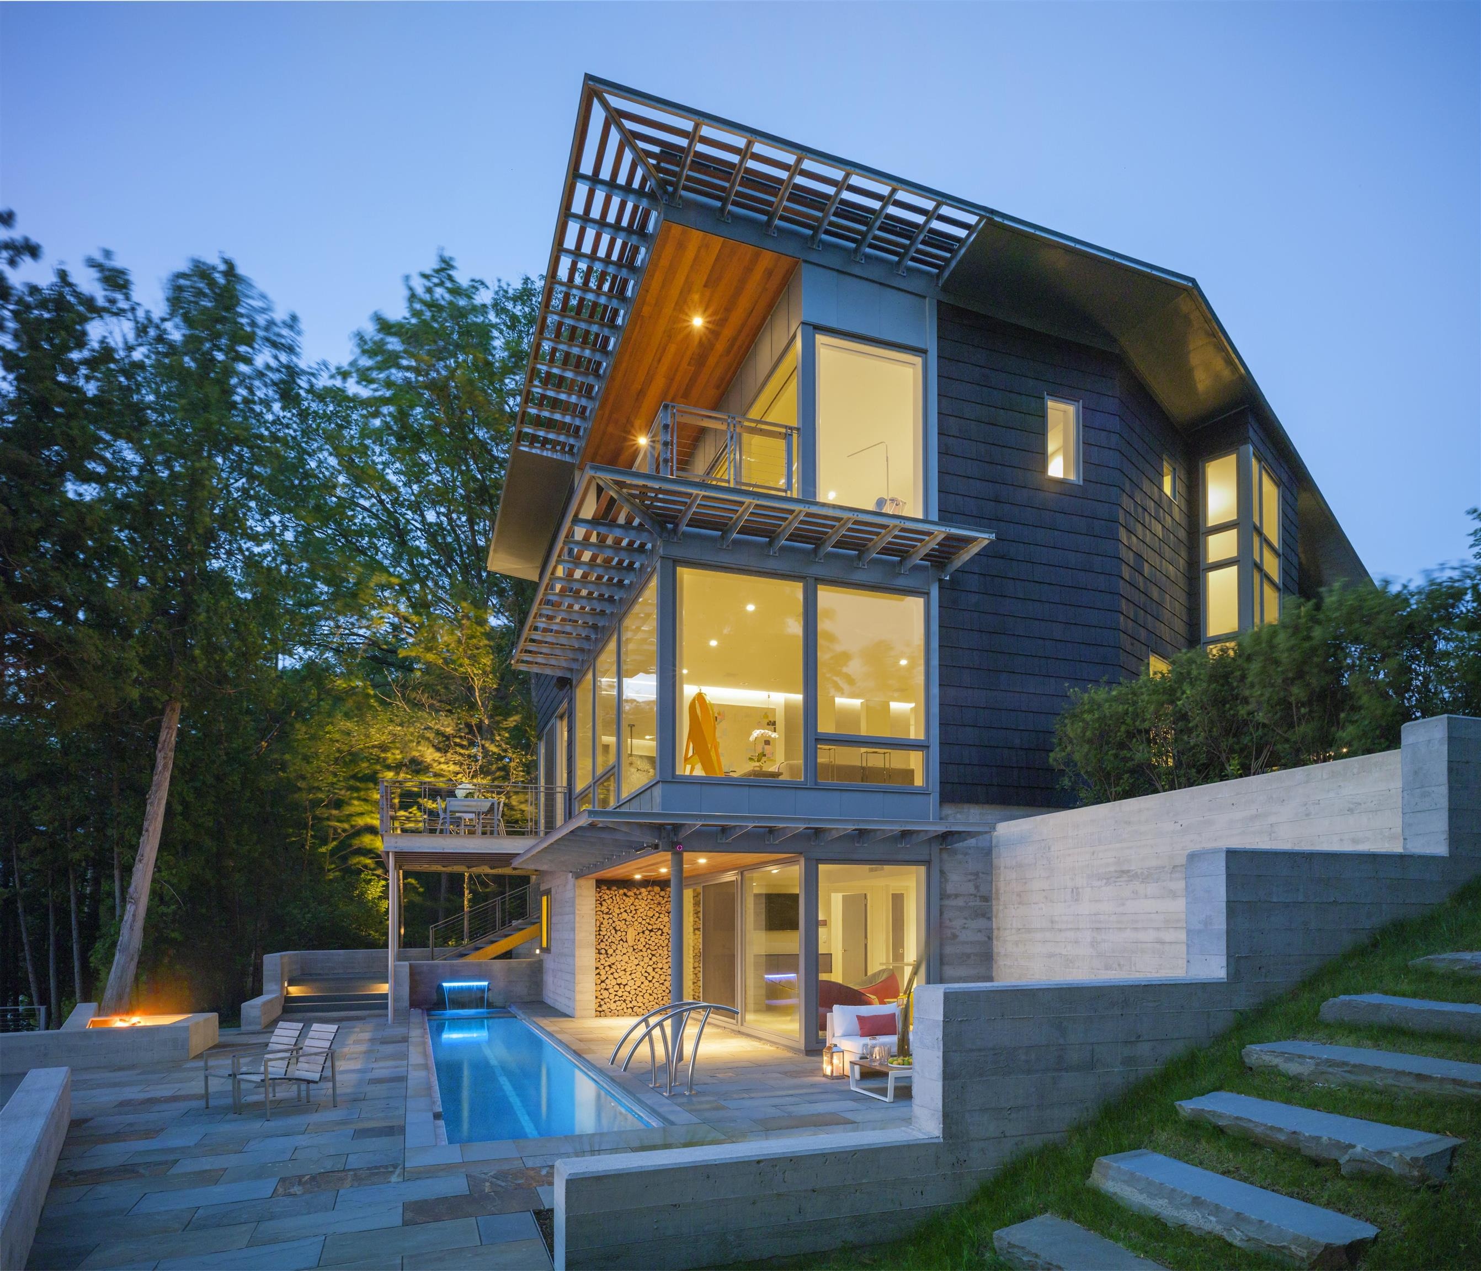
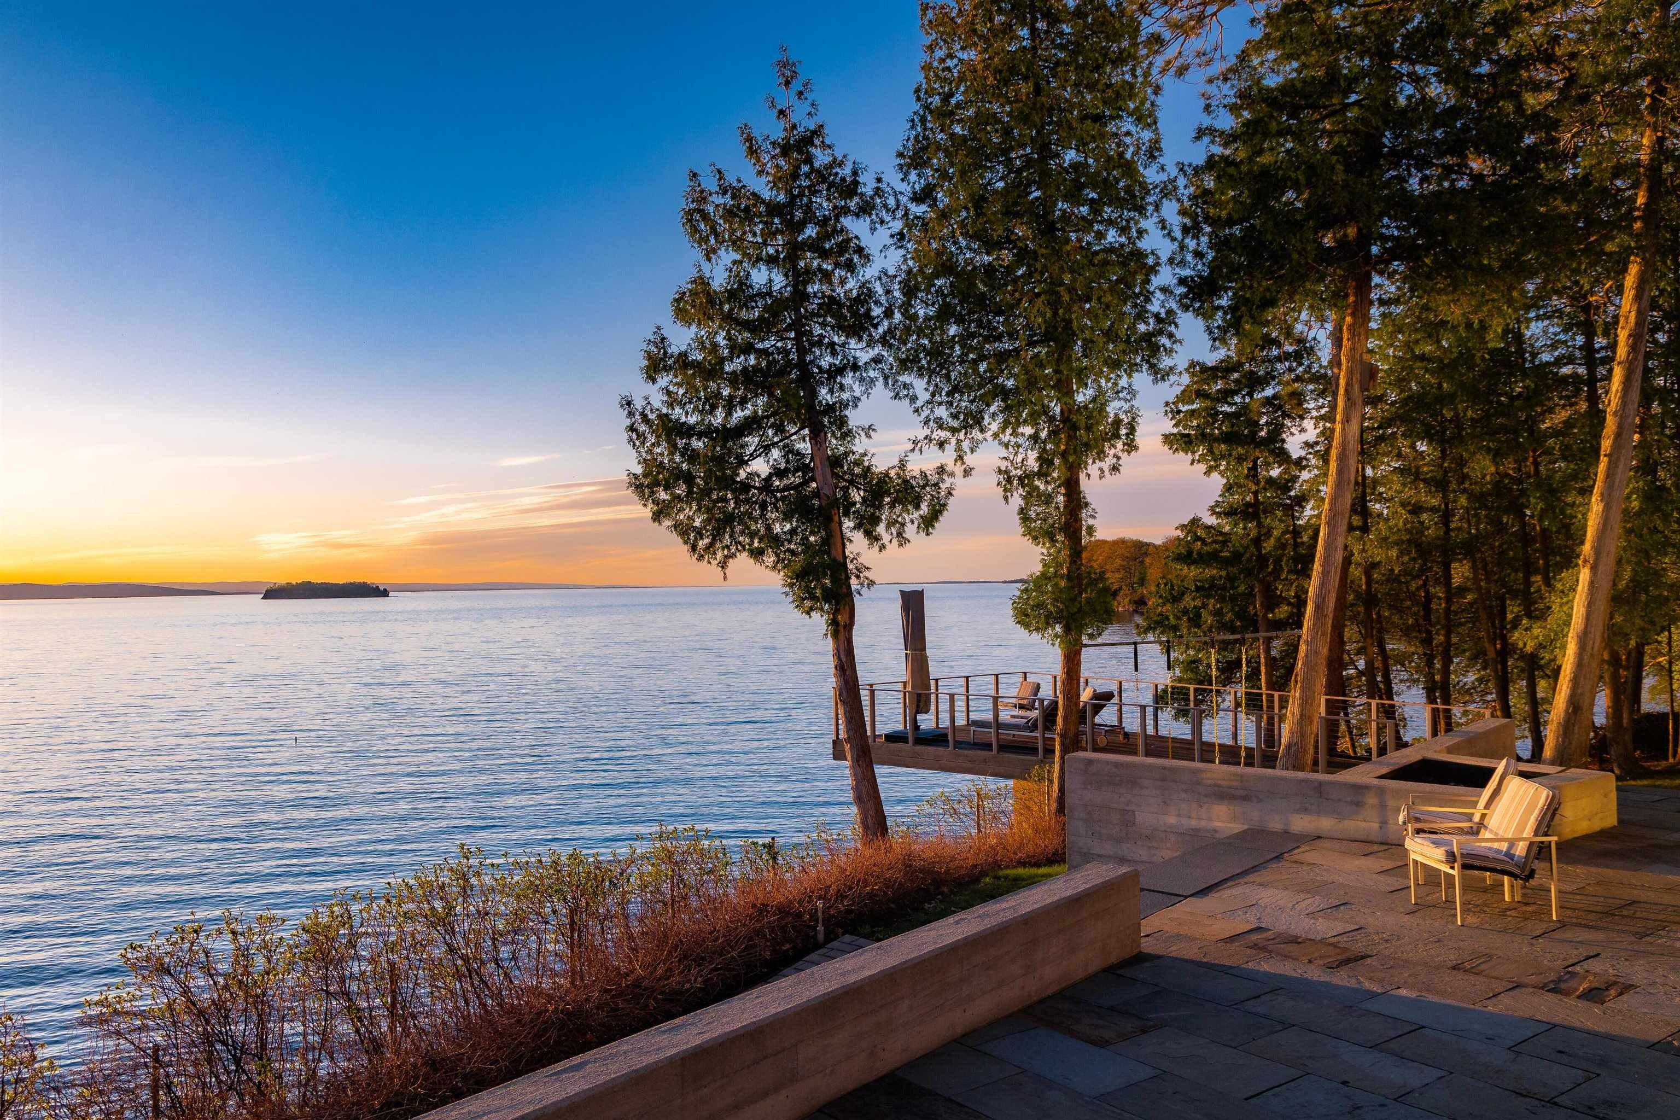
This custom contemporary lakefront residence pairs panoramic views of Lake Champlain and the Adirondack Mountains with architecture by TruexCullins, landscape design by Wagner Hodgson, and construction by Roundtree Construction. Mature landscaping, perennial gardens, a living roof, and organic screening provide privacy throughout the property. A maple-lined entry leads to the cedar-shingled residence, where floor-to-ceiling windows, white oak floors, cove lighting, and a multilevel, glass-lined stairwell define the interiors. The open main level brings together a custom kitchen finished with Danby marble, dining and living areas oriented toward the lake, a three-sided contemporary glass fireplace, and sliding doors that open to a cantilevered balcony. The upper level includes a primary suite with sweeping lake views, private balcony, soaking tub, marble shower, dual vanities, and custom walk-in closet, along with an en-suite guest bedroom and a studio or additional bedroom with direct access to the living roof balcony. The walkout lower level offers an additional bedroom and bath, sauna, laundry, and flexible living space opening directly to the pool and lakeside patio. Outdoor amenities include a lap pool with integrated hot tub and waterfall feature, bluestone patios, a gas fire pit, multiple decks, and stairs descending to the lakefront. A heated three-car garage, radiant heat, generator, irrigation and landscape lighting complete the property.
Interior Details
6155
4
2
Has Heating:
No
Heating Type:
N/A
Has Cooling:
No
Cooling Type:
N/A
Has Fuel:
No
Fuel Type:
N/A
Has Basement:
No
Basement Type:
N/A
Has Flooring:
No
Flooring Type:
N/A
Has Fireplace:
Yes
Fireplace Type:
N/A
Property Details
24829
No
No
Type:
N/A
Location:
N/A
Status:
N/A
Number of Spaces:
N/A
N/A
N/A
N/A
N/A
N/A
N/A
N/A
Construction Details
N/A
N/A
N/A
N/A
N/A
Tax History
Year
Amount
Land
Improvement
Percent Change
Assessment
2019
$52,453
$972,000
$1,503,500
--%
$2,475,500
2018
$51,220
$972,000
$1,503,500
--%
$2,475,500
2017
$51,777
$972,000
$1,503,500
--%
$2,475,500
2016
$48,772
$972,000
$1,503,500
--%
$2,475,500
2015
$47,497
$972,000
$1,503,500
--%
$2,475,500
2014
$34,534
$1,080,000
$433,600
--%
$1,513,600

Average Home Price in 05482
Nearby Properties
Zip Code
Price
Bed
Bath
Sqft
Lot
Sold Date
$6,499,500
$6,499,500
4 Beds
2 Baths
6,155 Sqft
24,829 Lot (sqft)
Sold 09/29/2026




