Member Features
Find Real Estate Bargain!
Full foreclosure details
Home value, equity and ownership info
Find homes priced below market
Get full access with a FREE Account
Already a member?
$697,000
Listing Price5beds
4baths
3,201sqft
10,019sqft lot
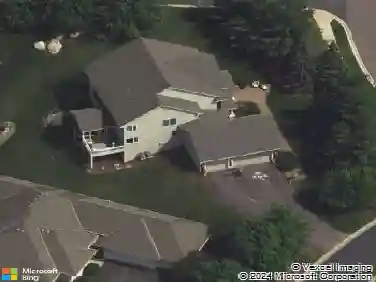
17904 Haralson Dr, Eden Prairie, MN 55347
Member Features
Find Real Estate Bargain!
Full foreclosure details
Home value, equity and ownership info
Find homes priced below market
Get full access with a FREE Account
Already a member?
For Sale
Off Market
Home type
Price / sqft
Year built
Home Details
Welcome to your dream home located in the highly sought-after neighborhood of Oak Parke Estates, in the heart of Eden Prairie. nStep inside to discover Brazilian walnut flooring that graces the main floor, creating an elegant, warm and inviting atmosphere. The upscale gourmet kitchen is a chefs delight, featuring granite countertops, stainless steel appliances, and ample space for culinary creations. Enjoy those creations at the island bar, eat-in kitchen or in the formal dining room.nThe remodeled bathrooms include the primary suite with a walk-in rain shower, ensuring a spa-like experience every day. Both the main floor and basement baths have been updated as well, showcasing quality, modern elegance and thoughtful design.nEntertain with ease in the custom bar located in the lower level, complete with lighted built-ins and an amazing entertainment space, perfect for gatherings and celebrations.nThis spacious home offers five bedrooms and four bathrooms across 3,262 total finished square feet providing an abundance of space for everyone. The walkout design leads to a serene backyard oasis, complete with a hot tub spa and a picturesque pond that serves as a wildlife sanctuary creating year-round enjoyment. For ice skaters/hockey players, the pond is easily transformed into a skating rink in the winter.nOver $250,000 in quality, high-end updates have been made in recent years (see details in supplements). Dont miss the opportunity to make this exceptional property your home. S
Interior Details
3201
5
4
Has Heating:
Yes
Heating Type:
Floor/wall Furnace
Has Cooling:
Yes
Cooling Type:
Package
Has Fuel:
Yes
Fuel Type:
Electric
Has Basement:
No
Basement Type:
Basement (unspecified)
Has Flooring:
No
Flooring Type:
Wood (unspecified)
Has Fireplace:
Yes
Fireplace Type:
N/A
Property Details
10019
No
No
Type:
Garage, Attached
Location:
N/A
Status:
N/A
Number of Spaces:
3
No
No
No
No
Yes
No
No
Construction Details
N/A
Aluminum/vinyl
N/A
Gable
Other (not Classified)
Tax History
Year
Amount
Land
Improvement
Percent Change
Assessment
2020
$5,385
$144,600
$281,600
--%
$426,200
2019
$5,349
$141,800
$276,100
--%
$417,900
2018
$5,175
$0
$0
--%
$395,054
2017
$5,141
$0
$0
--%
$386,661
2016
$5,000
$0
$0
--%
$372,818
2014
$4,806
$0
$0
--%
$335,649
2013
$4,801
$0
$0
--%
$335,649
2011
$4,901
$0
$0
--%
$351,999

Average Home Price in 55347
Nearby Properties
Zip Code
Price
Bed
Bath
Sqft
Lot
Sold Date
$645,540
5 Beds
6 Baths
2,724 Sqft
14,810 Lot (sqft)
Sold 06/29/2026
$691,212
4 Beds
5.75 Baths
3,307 Sqft
10,890 Lot (sqft)
Sold 06/17/2026
$830,000
4 Beds
4 Baths
3,600 Sqft
14,810 Lot (sqft)
Sold 10/26/2026
$675,000
5 Beds
4 Baths
3,181 Sqft
11,326 Lot (sqft)
Sold 10/05/2026
$680,053
3 Beds
5.25 Baths
3,468 Sqft
25,265 Lot (sqft)
Sold 10/27/2026
$650,000
5 Beds
4 Baths
2,807 Sqft
10,454 Lot (sqft)
Sold 10/26/2026