
Member Features
Find Real Estate Bargain!
Full foreclosure details
Home value, equity and ownership info
Find homes priced below market
Get full access with a FREE Account
Already a member?
$435,000
Listing Price3beds
2.5baths
1,603sqft
5,487sqft lot
4119 Happy Jack Dr, Colorado Springs, CO 80922
Member Features
Find Real Estate Bargain!
Full foreclosure details
Home value, equity and ownership info
Find homes priced below market
Get full access with a FREE Account
Already a member?
For Sale
Off Market
Home type
Price / sqft
Year built
Home Details
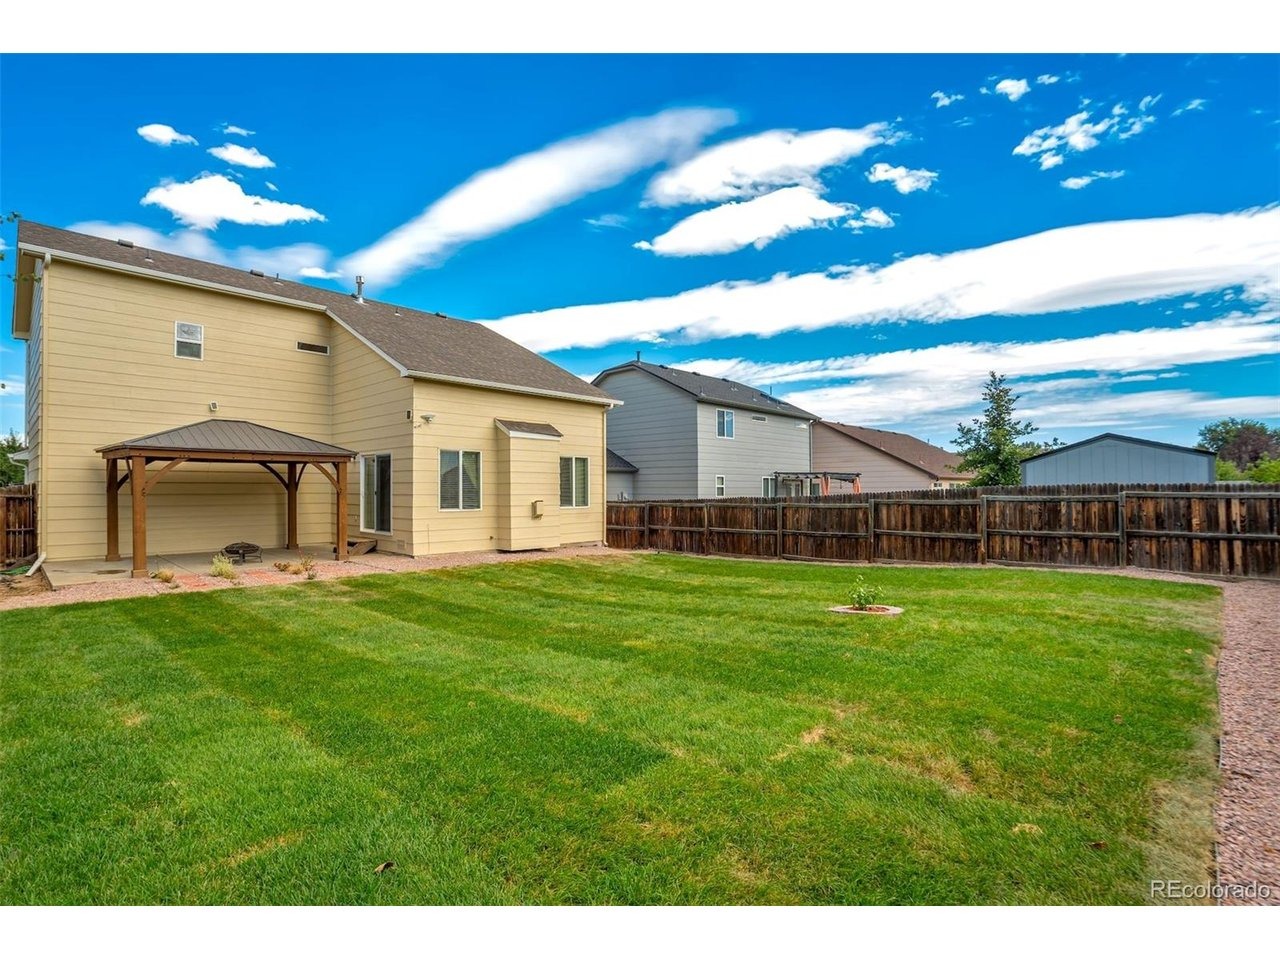
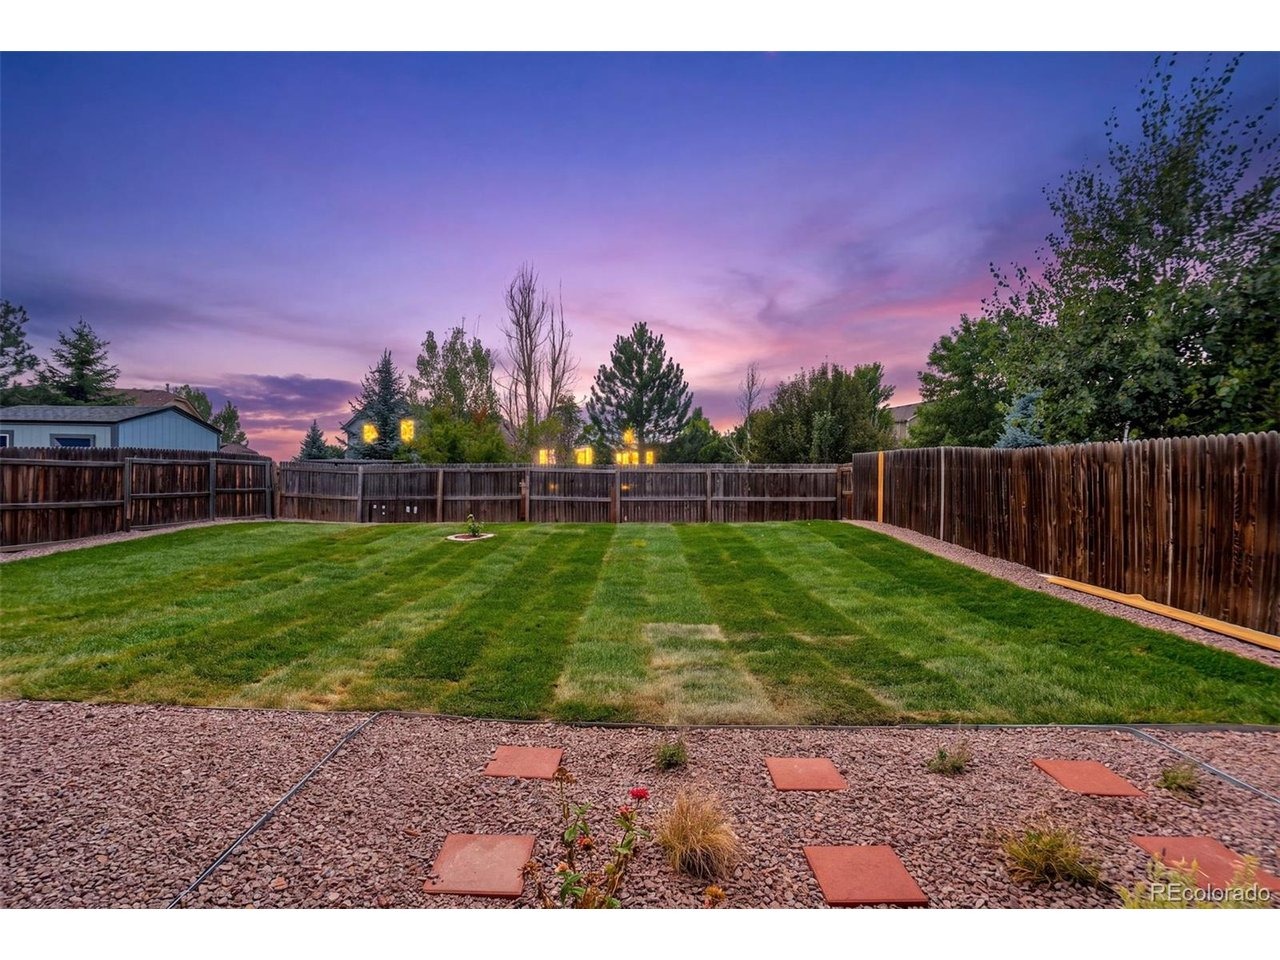
MOVE-IN READY WITH MAJOR UPDATES ALREADY COMPLETE! This inviting two-story home in desirable Springs Ranch features a NEW ROOF, NEW EXTERIOR PAINT, NEW FLOORING, NEW FURNACE & A/C, AND NEW SOD-giving buyers peace of mind and a fresh start from day one! Inside, the main level offers a bright, functional floor plan with a spacious eat-in kitchen featuring a pantry, built-in microwave, glass-top range, and charming bay window that brings in plenty of natural light. The adjoining dining area flows seamlessly into the comfortable living room, where a cozy gas fireplace creates the perfect gathering space. A convenient half bath completes the main level. Step outside to the large, fully fenced backyard, freshly enhanced with new sod and offering plenty of room for entertaining, pets, play, or simply enjoying Colorado's beautiful days. Ideally located near shopping, dining, parks, schools, and everyday conveniences, with easy access to Peterson and Schriever Space Force Bases, Fort Carson, and major commuting routes. With so many expensive updates already taken care of, this Springs Ranch home offers the perfect combination of comfort, convenience, and value. Move in and enjoy!
Interior Details
1603
3
2.5
Has Heating:
Yes
Heating Type:
Forced Air With Air Conditioning
Has Cooling:
Yes
Cooling Type:
Central
Has Fuel:
No
Fuel Type:
N/A
Has Basement:
No
Basement Type:
N/A
Has Flooring:
No
Flooring Type:
N/A
Has Fireplace:
Yes
Fireplace Type:
N/A
Property Details
5487
Yes
Yes
Type:
Garage, Attached
Location:
N/A
Status:
N/A
Number of Spaces:
2
No
No
No
No
No
No
No
Construction Details
Multi-level
Wood Siding
N/A
Gable
Composition Shingle
Tax History
Year
Amount
Land
Improvement
Percent Change
Assessment
2019
$1,099
$3,580
$15,020
--%
$18,600
2019
$1,099
$3,580
$15,020
--%
$18,600
2018
$906
$3,020
$12,000
--%
$15,020
2017
$910
$3,020
$12,000
--%
$15,020
2016
$914
$2,950
$11,920
--%
$14,870
2014
$856
$2,790
$10,850
--%
$13,640
2013
$853
$2,790
$10,850
--%
$13,640
2012
$851
$3,100
$10,530
--%
$13,630

Average Home Price in 80922
Nearby Properties
Zip Code
Price
Bed
Bath
Sqft
Lot
Sold Date
$250,000
3 Beds
2.75 Baths
1,508 Sqft
0 Lot (sqft)
Sold 09/30/2026
$409,738
3 Beds
2.5 Baths
1,436 Sqft
5,500 Lot (sqft)
Sold 08/26/2026
$426,531
3 Beds
2 Baths
1,386 Sqft
5,878 Lot (sqft)
Sold 08/05/2026
$478,168
4 Beds
2.5 Baths
1,732 Sqft
6,047 Lot (sqft)
Sold 06/12/2026
$258,425
3 Beds
2.75 Baths
1,479 Sqft
0 Lot (sqft)
Sold 06/02/2026
$557,225
4 Beds
3 Baths
1,465 Sqft
7,636 Lot (sqft)
Sold 09/29/2026
$584,488
4 Beds
3 Baths
1,647 Sqft
6,842 Lot (sqft)
Sold 09/29/2026
$269,900
3 Beds
2.75 Baths
1,508 Sqft
0 Lot (sqft)
Sold 10/06/2026
$510,000
3 Beds
2 Baths
1,465 Sqft
7,054 Lot (sqft)
Sold 09/29/2026







