Member Features
Find Real Estate Bargain!
Full foreclosure details
Home value, equity and ownership info
Find homes priced below market
Get full access with a FREE Account
Already a member?
$415,525
Listing Price2beds
2baths
1,395sqft
6,647sqft lot
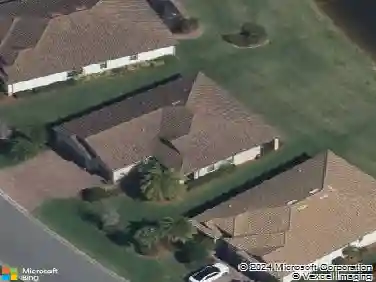
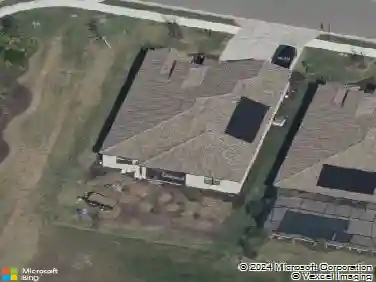
7017 Hanover Ct, Bradenton, FL 34202
Member Features
Find Real Estate Bargain!
Full foreclosure details
Home value, equity and ownership info
Find homes priced below market
Get full access with a FREE Account
Already a member?
For Sale
Home type
Price / sqft
Year built
Home Details
Under contract-accepting backup offers. Welcome to a TURNKEY move-in ready, beautifully upgraded Pulte Contour model in the highly sought-after Del Webb at Lakewood Ranch. The premier 55+ community within the nations top-ranked master-planned development. Perfectly positioned on a private cul-de-sac with serene water views, this home delivers the ideal blend of luxury, comfort, and low-maintenance living.nnOffering 2 bedrooms, 2 bathrooms, a versatile den, and a 2-car garage, this thoughtfully designed residence showcases 1,405 sq ft of open-concept living built for both everyday ease and effortless entertaining.nnFrom the moment you arrive, youll notice the impeccable curb appeal, upgraded elevation, and inviting entry. Inside, the home shines tile flooring, plantation shutters, upgraded lighting, and modern ceiling fans, creating a warm yet refined aesthetic.nnAt the heart of the home is a gourmet kitchen designed to impress, featuring: 42 cabinetry with soft-close drawers & pull-outs, Premium stainless steel appliances with gas range, Granite countertops, Spacious center island with seating, Abundant storage and prep spacennThe kitchen flows seamlessly into the bright, open living and dining areas, enhanced by natural light and tranquil water views. Which are perfect for hosting or relaxing.nnThe owners suite is a private retreat, complete with a spacious walk-in closetnSpa-inspired ensuite with dual sinks & oversized walk-in showernnGuests will enjoy their own private spa
Interior Details
1395
2
2
Has Heating:
Yes
Heating Type:
Central
Has Cooling:
Yes
Cooling Type:
Central
Has Fuel:
No
Fuel Type:
N/A
Has Basement:
No
Basement Type:
N/A
Has Flooring:
No
Flooring Type:
N/A
Has Fireplace:
Yes
Fireplace Type:
N/A
Property Details
6647
No
No
Type:
Garage, Attached
Location:
N/A
Status:
N/A
Number of Spaces:
0
No
Yes
No
No
No
No
No
Construction Details
N/A
Stucco
N/A
Gable/hip
Concrete
Tax History
Year
Amount
Land
Improvement
Percent Change
Assessment
2020
$2,103
$55,000
$0
--%
$55,000
2019
$1,442
$11,608
$0
--%
$11,608

Average Home Price in 34202
Nearby Properties
Zip Code
Price
Bed
Bath
Sqft
Lot
Sold Date
$469,134
$469,134
2 Beds
2 Baths
1,395 Sqft
5,613 Lot (sqft)
Sold 06/03/2026
$595,000
$595,000
2 Beds
2 Baths
1,545 Sqft
6,398 Lot (sqft)
Sold 09/29/2026
$401,016
$401,016
2 Beds
2 Baths
1,395 Sqft
6,229 Lot (sqft)
Sold 10/13/2026
$415,525
$415,525
2 Beds
2 Baths
1,395 Sqft
6,647 Lot (sqft)
Sold 10/13/2026
$448,500
$448,500
2 Beds
2 Baths
1,548 Sqft
5,950 Lot (sqft)
Sold 10/13/2026