Member Features
Find Real Estate Bargain!
Full foreclosure details
Home value, equity and ownership info
Find homes priced below market
Get full access with a FREE Account
Already a member?
$574,500
Listing Price2beds
2baths
1,395sqft
9,237sqft lot
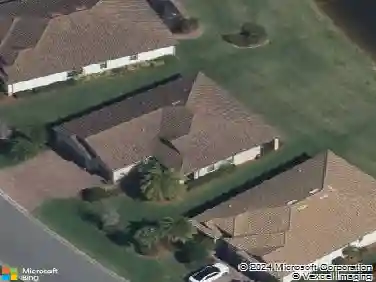
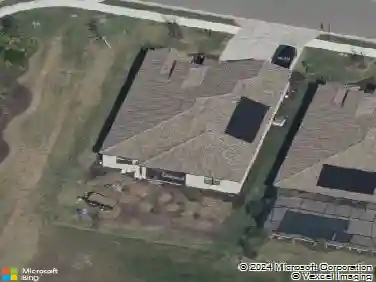
6918 Hanover Ct, Bradenton, FL 34202
Member Features
Find Real Estate Bargain!
Full foreclosure details
Home value, equity and ownership info
Find homes priced below market
Get full access with a FREE Account
Already a member?
For Sale
Off Market
Home type
Price / sqft
Year built
Home Details
WHY WAIT TO BUILD? GORGEOUS, WATER VIEW POOL HOME IS READY NOW AND WITH A NEW PRICE! Welcome to Del Webb Lakewood Ranch and this adorable, highly upgraded Contour model featuring a superb water view and a gorgeous 2 year new saltwater pool surrounded by custom travertine pavers and an oversized lanai with remote-control storm shutters all the way around. The custom landscaping with decorative curbing and accent lighting enhances the expansive curb appeal, which offers exceptional privacy and a perfect setting to enjoy sunset views over the pond while relaxing in your no-see-um screened lanai. Step inside this meticulously maintained home, where porcelain tile floors and custom crown molding set an elegant tone throughout. The chefs kitchen is a showstopper, featuring KitchenAid appliances, granite countertops, a custom tile backsplash with under-cabinet lighting, pull-out shelving in all lower cabinets, and an oversized island that seats three-ideal for cooking, entertaining, or casual dining. The master bedroom suite offers a tranquil retreat with water views, porcelain tile flooring, ceiling fan, and a spa-like bath complete with dual sink vanity with drawers, a tiled step-in shower with upgraded glass door, private water closet, linen closet, and a large walk-in closet. The guest bedroom is spacious and bright, featuring a walk-in closet, recessed lighting, and easy access to the guest bath. The cozy den provides flexible space for a home office, craft room, or additional
Interior Details
1395
2
2
Has Heating:
Yes
Heating Type:
Central
Has Cooling:
Yes
Cooling Type:
Central
Has Fuel:
No
Fuel Type:
N/A
Has Basement:
No
Basement Type:
No Basement
Has Flooring:
No
Flooring Type:
N/A
Has Fireplace:
Yes
Fireplace Type:
N/A
Property Details
9237
No
No
Type:
Garage, Attached
Location:
N/A
Status:
N/A
Number of Spaces:
2
No
No
No
No
Yes
No
No
Construction Details
N/A
Stucco
N/A
Gable/hip
Concrete
Tax History
Year
Amount
Land
Improvement
Percent Change
Assessment
2020
$2,272
$66,000
$0
--%
$66,000
2019
$1,442
$11,608
$0
--%
$11,608

Average Home Price in 34202
Nearby Properties
Zip Code
Price
Bed
Bath
Sqft
Lot
Sold Date
$469,134
$469,134
2 Beds
2 Baths
1,395 Sqft
5,613 Lot (sqft)
Sold 06/03/2026
$595,000
$595,000
2 Beds
2 Baths
1,545 Sqft
6,398 Lot (sqft)
Sold 09/29/2026
$401,016
$401,016
2 Beds
2 Baths
1,395 Sqft
6,229 Lot (sqft)
Sold 10/13/2026
$415,525
$415,525
2 Beds
2 Baths
1,395 Sqft
6,647 Lot (sqft)
Sold 10/13/2026
$448,500
$448,500
2 Beds
2 Baths
1,548 Sqft
5,950 Lot (sqft)
Sold 10/13/2026