Member Features
Find Real Estate Bargain!
Full foreclosure details
Home value, equity and ownership info
Find homes priced below market
Get full access with a FREE Account
Already a member?
$527,763
Listing Price4beds
2.5baths
3,000sqft
10,019sqft lot
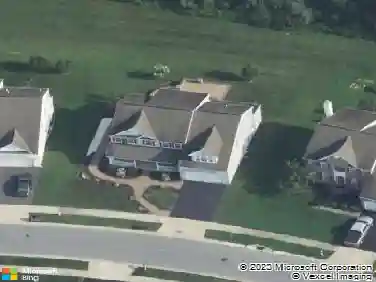
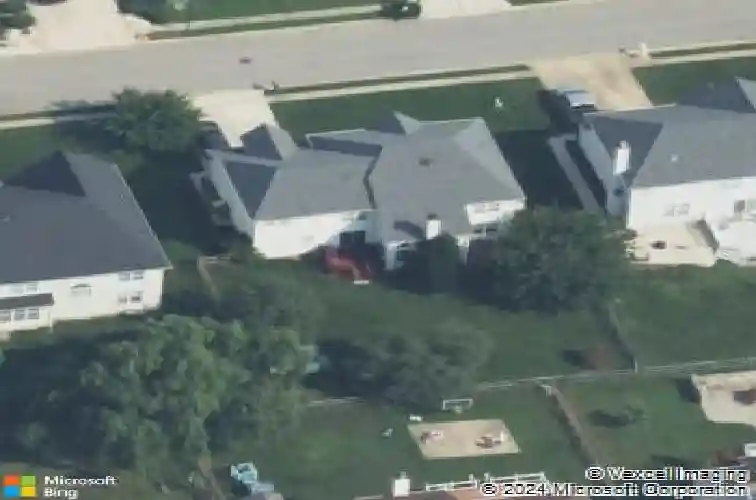
115 Hannum Dr, Bear, DE 19701
Member Features
Find Real Estate Bargain!
Full foreclosure details
Home value, equity and ownership info
Find homes priced below market
Get full access with a FREE Account
Already a member?
For Sale
Home type
Price / sqft
Year built
Home Details
Welcome Home to 115 Hannum Drive, Bear, DE 19701 Located in the Desirable OakwoodnCommunity!nFrom the moment you arrive, you'll appreciate the curb appeal of this beautifully maintained homenfeaturing a custom front door, manicured landscaping, and a fenced rear yard designed for bothnrelaxation and entertaining.nStep inside to a welcoming two-story foyer highlighted by soaring ceilings, abundant natural light,nelegant Bruce spruce flooring, plush carpeting, and tasteful recessed lighting throughout. The mainnlevel offers a formal dining room for special gatherings, a cozy living room, and a private officenaccessed through double doors-perfect for working from home or creating a quiet retreat.nThe spacious two-story family room serves as the heart of the home, featuring a warmnwood-burning fireplace and an open, inviting atmosphere. The adjoining eat-in kitchen boastsnCorian countertops, a center island, abundant wood cabinetry, generous workspace, a convenientnserving area, walk-in pantry, and included Maytag washer and dryer in the nearby main-levelnlaundry room.nEnjoy seamless indoor-outdoor living through the new sliding deck door leading to a generouslynsized Trex deck complete with a roll-down awning-ideal for entertaining, outdoor dining, or simplynenjoying the peaceful backyard setting.nUpstairs, retreat to the impressive owner's suite featuring double-door entry, a spacious sitting area,nan enormous walk-in closet plus an additional auxiliary closet, and a luxurious
Interior Details
3000
4
2.5
Has Heating:
Yes
Heating Type:
Forced Air With Air Conditioning
Has Cooling:
Yes
Cooling Type:
Central
Has Fuel:
No
Fuel Type:
N/A
Has Basement:
No
Basement Type:
Basement (unspecified)
Has Flooring:
No
Flooring Type:
Carpet
Has Fireplace:
Yes
Fireplace Type:
N/A
Property Details
10019
No
Yes
Type:
Garage, Attached
Location:
N/A
Status:
N/A
Number of Spaces:
2
N/A
N/A
N/A
N/A
N/A
N/A
N/A
Construction Details
Colonial
Aluminum/vinyl
N/A
Hip
Asphalt
Tax History
Year
Amount
Land
Improvement
Percent Change
Assessment
0
$0
$12,000
$83,900
--%
$95,900
2019
$2,775
$12,000
$83,900
--%
$95,900
2017
$2,615
$12,000
$83,900
--%
$95,900
2017
$2,615
$12,000
$83,900
--%
$95,900
0
$0
$12,000
$83,900
--%
$95,900
0
$0
$12,000
$83,900
--%
$95,900
2013
$306
$12,000
$83,900
--%
$95,900
2012
$52
$12,000
$83,900
--%
$95,900

Average Home Price in 19701
Nearby Properties
Zip Code
Price
Bed
Bath
Sqft
Lot
Sold Date
$590,000
$590,000
3 Beds
3 Baths
2,860 Sqft
7,405 Lot (sqft)
Sold 10/26/2026
$595,000
$595,000
4 Beds
3 Baths
3,043 Sqft
10,019 Lot (sqft)
Sold 10/13/2026
$527,763
$527,763
4 Beds
2.5 Baths
3,000 Sqft
10,019 Lot (sqft)
Sold 10/26/2026