Member Features
Find Real Estate Bargain!
Full foreclosure details
Home value, equity and ownership info
Find homes priced below market
Get full access with a FREE Account
Already a member?
$446,295
Listing Price3beds
2.5baths
2,084sqft
10,454sqft lot
604 Hannah Ridge Ct, Antioch, TN 37013
Member Features
Find Real Estate Bargain!
Full foreclosure details
Home value, equity and ownership info
Find homes priced below market
Get full access with a FREE Account
Already a member?
For Sale
Off Market
Home type
Price / sqft
Year built
Home Details
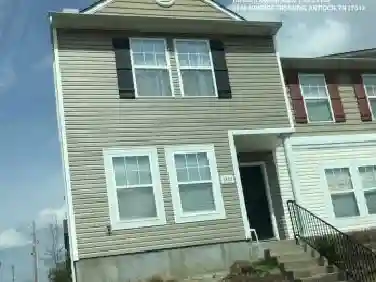
Welcome to 604 Hannah Ridge Court - a beautifully maintained, spacious home designed with comfort and functionality in mind, perfect for a growing family.nnNestled in the desirable Stanford Village community, this home offers a walkable neighborhood complete with sidewalks, a fenced playground, doggy station, and direct access to the scenic Mill Creek Greenway. Tucked away on a quiet cul-de-sac, the property features a large, private fenced backyard that backs up to mature trees, creating a peaceful and secluded outdoor retreat.nnInside, youll find durable and stylish luxury laminate plank flooring throughout, enhancing the homes modern, cohesive feel. The main level includes a warm and inviting family room with a gas fireplace, along with new sliding glass patio doors that fill the space with natural light and create an open, airy atmosphere.nnThe kitchen is both functional and attractive, featuring a spacious pantry and like-new stainless steel appliances that remain with the home. The thoughtfully designed floor plan offers an easy flow, ideal for both everyday living and entertaining, while still providing private spaces when needed.nnUpstairs, youll appreciate the convenience of a second-floor laundry room and a generously sized walk-in unfinished storage area - a rare and valuable feature.nnThis home truly combines comfort, style, and location - a must-see!
Interior Details
2084
3
2.5
Has Heating:
No
Heating Type:
N/A
Has Cooling:
Yes
Cooling Type:
Central
Has Fuel:
No
Fuel Type:
N/A
Has Basement:
No
Basement Type:
N/A
Has Flooring:
No
Flooring Type:
N/A
Has Fireplace:
Yes
Fireplace Type:
N/A
Property Details
10454
No
No
Type:
Garage, Attached
Location:
N/A
Status:
N/A
Number of Spaces:
2
No
No
No
No
No
No
No
Construction Details
N/A
Brick
N/A
N/A
N/A
Tax History
Year
Amount
Land
Improvement
Percent Change
Assessment
2019
$1,713
$10,500
$51,700
--%
$62,200
2017
$1,713
$10,500
$51,700
--%
$62,200
2017
$1,713
$10,500
$51,700
--%
$62,200
2015
$1,795
$8,000
$37,750
--%
$45,750
2015
$1,795
$8,000
$37,750
--%
$45,750
2013
$1,795
$8,000
$37,750
--%
$45,750
2012
$2,013
$9,250
$40,600
--%
$49,850

Average Home Price in 37013
Nearby Properties
Zip Code
Price
Bed
Bath
Sqft
Lot
Sold Date
$428,280
3 Beds
2.5 Baths
1,880 Sqft
9,148 Lot (sqft)
Sold 10/28/2026
$485,000
3 Beds
2 Baths
2,149 Sqft
8,276 Lot (sqft)
Sold 10/13/2026
$522,880
$522,880
4 Beds
2.5 Baths
2,298 Sqft
7,405 Lot (sqft)
Sold 10/27/2026
$484,931
$484,931
3 Beds
2.5 Baths
2,204 Sqft
6,534 Lot (sqft)
Sold 10/26/2026
$485,000
3 Beds
2.5 Baths
2,128 Sqft
5,663 Lot (sqft)
Sold 10/13/2026
$387,800
3 Beds
2.5 Baths
1,984 Sqft
5,663 Lot (sqft)
Sold 10/26/2026
$377,763
$377,763
3 Beds
2.5 Baths
1,968 Sqft
7,405 Lot (sqft)
Sold 10/26/2026
$375,774
$375,774
3 Beds
2.5 Baths
1,967 Sqft
8,712 Lot (sqft)
Sold 10/26/2026
$418,525
3 Beds
2 Baths
2,064 Sqft
9,583 Lot (sqft)
Sold 10/26/2026