
Member Features
Find Real Estate Bargain!
Full foreclosure details
Home value, equity and ownership info
Find homes priced below market
Get full access with a FREE Account
Already a member?
$949,000
Listing Price2beds
1baths
1,452sqft
458,251sqft lot
151 Hankins Rd, Narrowsburg, NY 12764
Member Features
Find Real Estate Bargain!
Full foreclosure details
Home value, equity and ownership info
Find homes priced below market
Get full access with a FREE Account
Already a member?
For Sale
Pending
Off Market
Home type
Price / sqft
Year built
Home Details
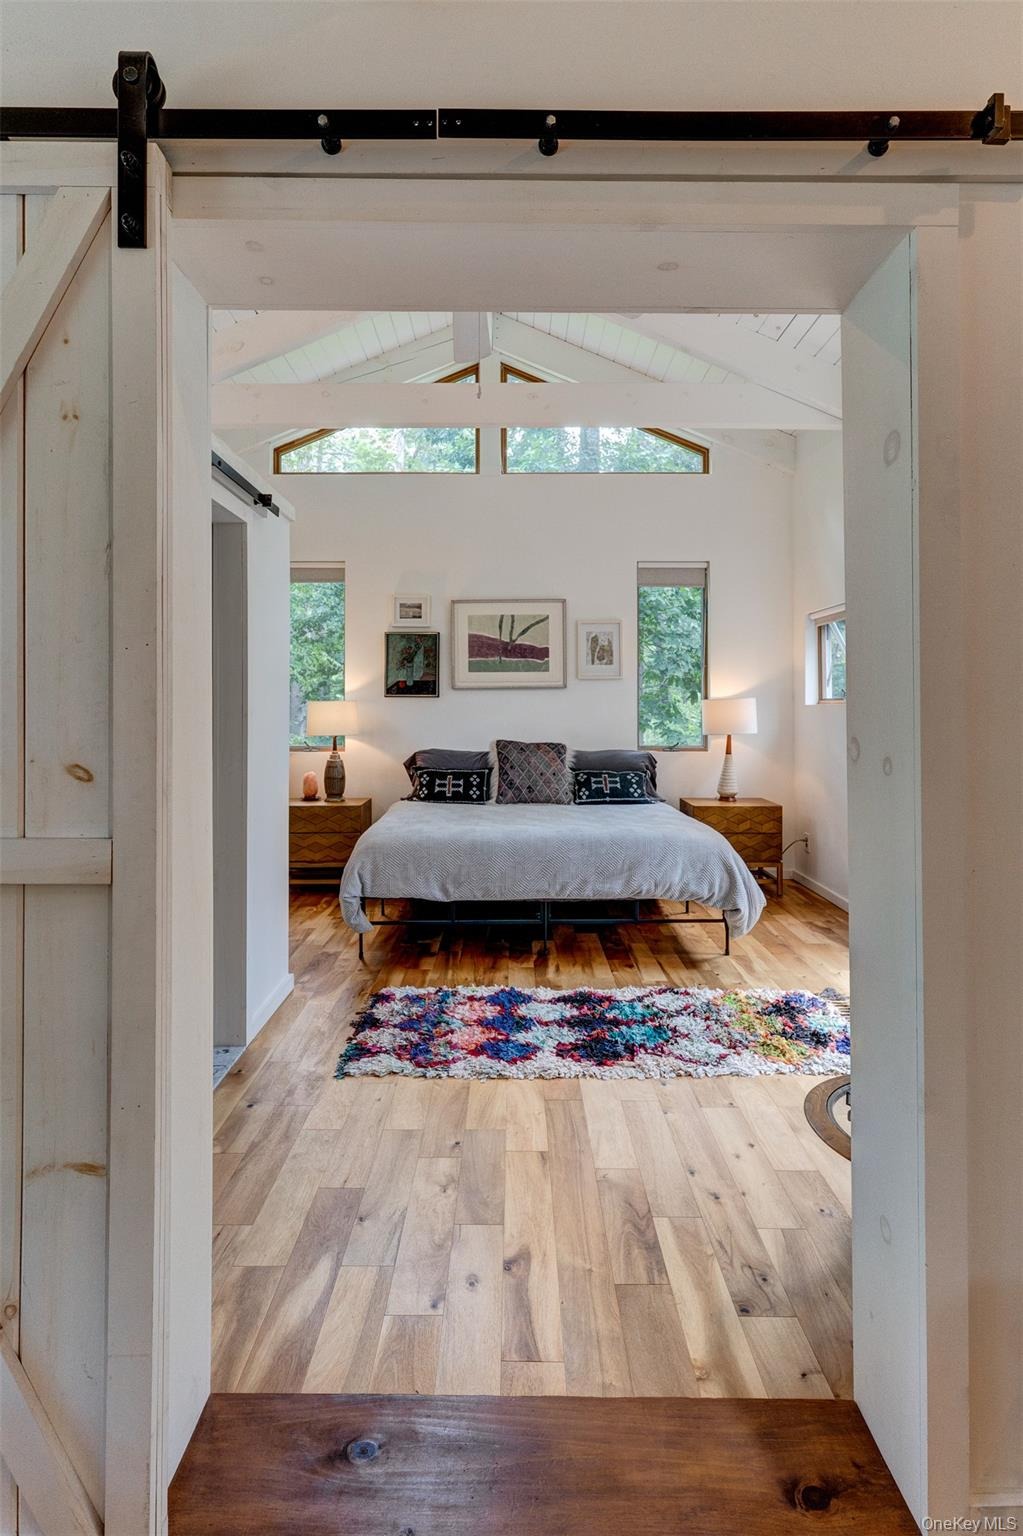
The Upper Delaware carries a quiet majesty here, and frontage like this rarely comes available - 226 feet of it. Yet the home sits high above any risk of flooding. The riverside itself is spectacular. A gentle slope leads down to the water, and a private grassy clearing holds a firepit, woodshed, and kayak launch. Across the water, protected Pennsylvania state land guarantees the view will not change. The current runs gently enough to paddle upstream or downstream.nnInside, the open-concept layout flows between the kitchen, living, and dining spaces, making it perfect for entertaining. Dual sliding glass doors lead out to an expansive deck. High ceilings with exposed architectural beams enhance the room's incredible volume and light. As day turns to evening, the space is bathed in warm afternoon sunlight, showcasing stunning sunsets through the trees.nnA barn door leads to the primary suite. The ceiling height and high windows bring in loads of light and sky. A large walk-in closet was recently added. The en-suite bathroom has a tiled walk-in shower. A sliding door leads directly to the deck, where there is a great spot for lounging.nnDown the opposite hall, two more bedrooms share a second bath with a walk-in shower, adjacent closet space, and a washer/dryer. The third bedroom has a large picture window with views out towards the river. A second deck opens off this wing and has its own sweet hangout spots.nnBoth sides of the home have their own decks. Have coffee on the east
Interior Details
1452
2
1
Has Heating:
Yes
Heating Type:
Electric
Has Cooling:
No
Cooling Type:
N/A
Has Fuel:
Yes
Fuel Type:
Electric
Has Basement:
No
Basement Type:
Basement (unspecified)
Has Flooring:
No
Flooring Type:
N/A
Has Fireplace:
Yes
Fireplace Type:
N/A
Property Details
458251
Yes
Yes
Type:
Garage, Detached
Location:
N/A
Status:
N/A
Number of Spaces:
2
No
No
No
No
No
No
No
Construction Details
Ranch
Wood
N/A
N/A
N/A
Tax History
Year
Amount
Land
Improvement
Percent Change
Assessment
2020
$5,761
$45,700
$58,300
--%
$104,000
2018
$5,343
$45,700
$48,800
--%
$94,500
2017
$5,305
$45,700
$48,800
--%
$94,500
2016
$5,254
$45,700
$48,800
--%
$94,500
2015
$5,354
$45,700
$48,800
--%
$94,500
2013
$4,613
$45,700
$48,800
--%
$94,500
2011
$3,975
$45,700
$48,800
--%
$94,500

Average Home Price in 12764
Nearby Properties
Zip Code
Price
Bed
Bath
Sqft
Lot
Sold Date
$949,000
2 Beds
1 Baths
1,452 Sqft
458,251 Lot (sqft)
Sold 10/26/2026





