Member Features
Find Real Estate Bargain!
Full foreclosure details
Home value, equity and ownership info
Find homes priced below market
Get full access with a FREE Account
Already a member?
$437,330
Listing Price3beds
3.5baths
1,500sqft
--sqft lot
7406 Hancock Towns Ct, Chesterfield, VA 23832
Member Features
Find Real Estate Bargain!
Full foreclosure details
Home value, equity and ownership info
Find homes priced below market
Get full access with a FREE Account
Already a member?
For Sale
Off Market
Home type
Price / sqft
Year built
Home Details
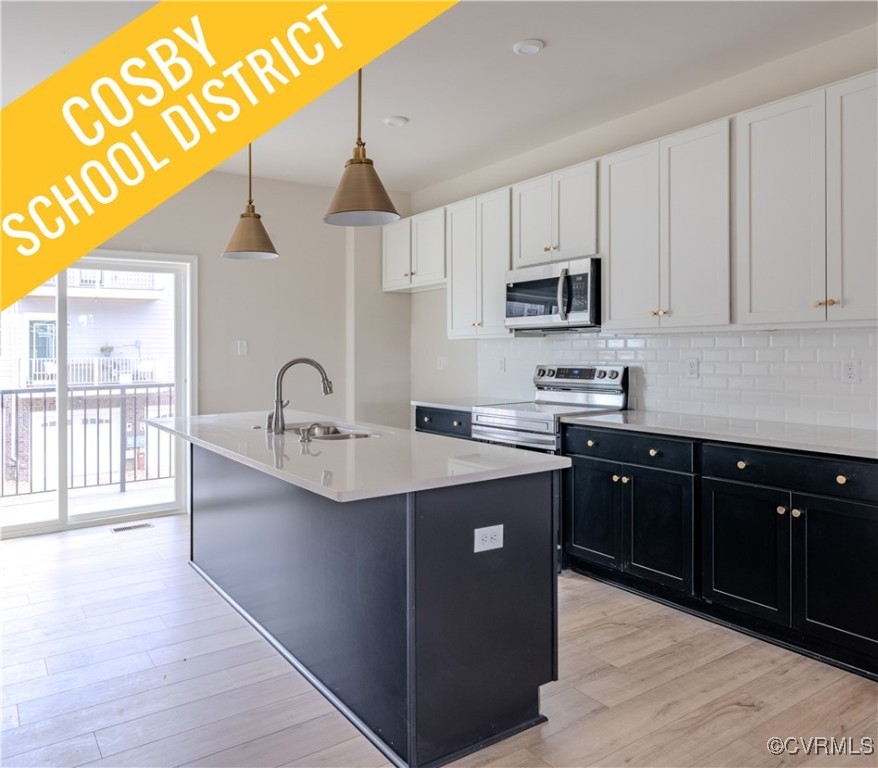
Welcome to the Edgewood, a three-story townhome puts convenience at your fingertips. This home features over 2, 200 sq. ft, 3 bedrooms, 3.5 baths, and a 2-car garage. The main level gives you an open floor plan with a large family room (feat. UPGRADED electric fireplace), rear balcony, LVP flooring, and opens to the beautiful kitchen (Parkwood Design Package) w/ quartz counters, Samsung stainless steel appliances, island with breakfast bar, dining area, & walk-in pantry. On the 3rd floor-you will find the owners suite with a large walk-in closet, an en-suite bath, two vanities and separate water closet. Down the hall is a DUAL OWNER'S SUITE featuring a walk-in closet and private bath. The upper level also offers laundry area, conveniently located in between primary suites. To complete this home, we have an entry-level guest suite WITH a walk-in closet and private bath! This is a maintenance-free community in the heart of Chesterfield including a Clubhouse and Fitness Center! Easy access to interstates & walking distance to shopping and dining. Visit us today! *Photos of the actual home
Interior Details
1500
3
3.5
Has Heating:
No
Heating Type:
N/A
Has Cooling:
Yes
Cooling Type:
N/A
Has Fuel:
No
Fuel Type:
N/A
Has Basement:
No
Basement Type:
No Basement
Has Flooring:
No
Flooring Type:
Wood (unspecified)
Has Fireplace:
Yes
Fireplace Type:
N/A
Property Details
N/A
Yes
Yes
Type:
N/A
Location:
N/A
Status:
N/A
Number of Spaces:
N/A
No
No
No
No
No
No
No
Construction Details
Traditional/old
Concrete Block
N/A
N/A
Composition Shingle
Tax History
Year
Amount
Land
Improvement
Percent Change
Assessment

Average Home Price in 23832
Nearby Properties
Zip Code
Price
Bed
Bath
Sqft
Lot
Sold Date
$422,220
2 Beds
2 Baths
1,582 Sqft
1,194,241 Lot (sqft)
Sold 10/09/2026
$439,991
2 Beds
2 Baths
1,582 Sqft
1,194,241 Lot (sqft)
Sold 09/23/2026
$404,846
2 Beds
2 Baths
1,570 Sqft
499,807 Lot (sqft)
Sold 07/22/2026
$437,330
3 Beds
3.5 Baths
1,500 Sqft
0 Lot (sqft)
Sold 10/05/2026
$439,120
3 Beds
3.5 Baths
1,510 Sqft
0 Lot (sqft)
Sold 09/29/2026
$425,000
4 Beds
4 Baths
1,510 Sqft
0 Lot (sqft)
Sold 09/29/2026
$329,950
2 Beds
2.5 Baths
1,500 Sqft
0 Lot (sqft)
Sold 10/05/2026
$339,950
3 Beds
2 Baths
1,510 Sqft
0 Lot (sqft)
Sold 09/29/2026
$349,900
2 Beds
3 Baths
1,500 Sqft
0 Lot (sqft)
Sold 09/29/2026