Member Features
Find Real Estate Bargain!
Full foreclosure details
Home value, equity and ownership info
Find homes priced below market
Get full access with a FREE Account
Already a member?
$445,000
Listing Price2beds
2.5baths
1,650sqft
--sqft lot
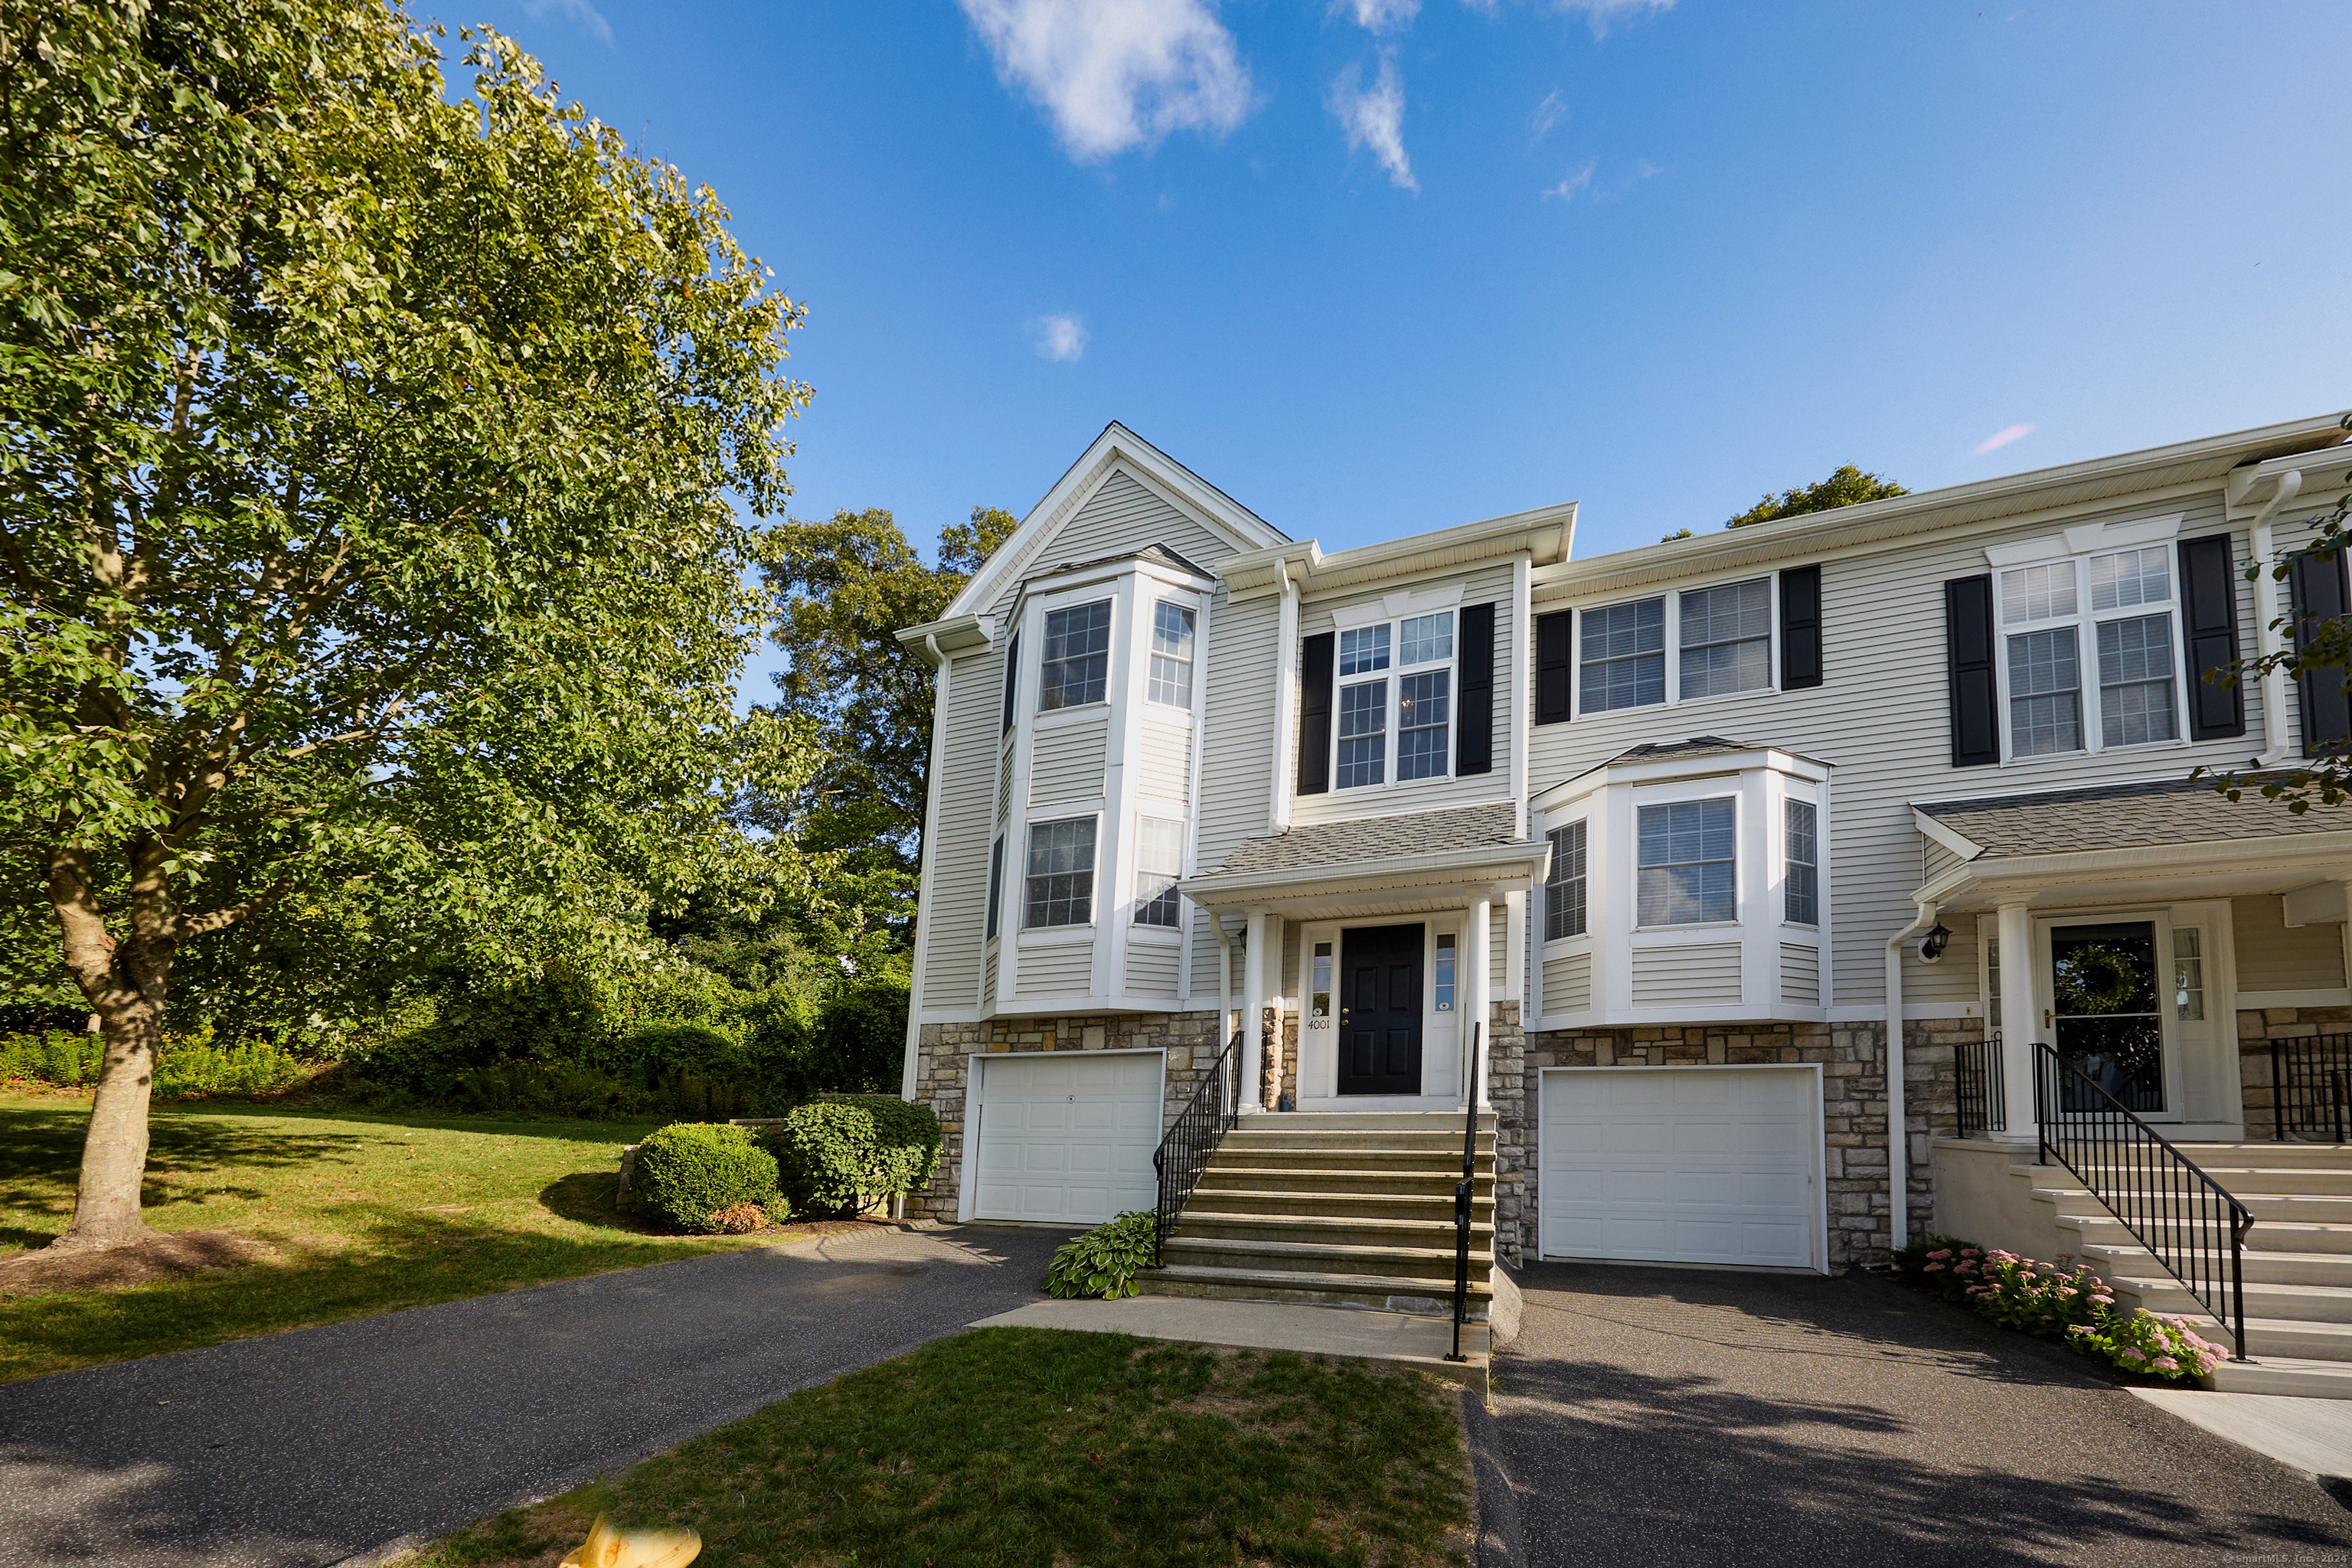
4001 Hancock Dr, Danbury, CT 06811
Member Features
Find Real Estate Bargain!
Full foreclosure details
Home value, equity and ownership info
Find homes priced below market
Get full access with a FREE Account
Already a member?
For Sale
Off Market
Home type
Price / sqft
Year built
Home Details
Beautifully Sited End Unit 2 BR, 2 1/2 BA Townhouse in a Nicely Landscaped Location on Hancock Drive in Sterling Woods. This Beechnut Townhouse has a Welcoming Entry Foyer Inviting You into the Open Living Room and Dining Room with Gas Fireplace and Sliders to the Deck. The Kitchen is Open to this Space, with its L-Shaped Countertop, Plenty of Pickled Oak Cabinets, Desk Area for Computer, Pantry Closet and Triple Bow Bay Windows. There are Stainless Steel Appliances in the Kitchen. Convenient & Lovely Powder Room for Easy Guest Access here as well. Spacious Master Bedroom has a Vaulted Ceiling, Walk-In Closet Plus Double Door Closet, and Full Bathroom with Double Vanity Sinks. The Second Bedroom has a Full Bath as well & Bow Bay Windows! The Laundry Area is conveniently located between the Bedrooms. There is a Nicely Finished Walk-Out Lower Level Family Room with Double Glass Sliders to the Patio. Natural Gas, Central Air and Attached Garage. Amenities at Sterling Woods include a Spacious & Open Clubhouse with Great Room for Fun Get Togethers, Availability for Hosting Homeowner Parties & Events, Extremely Well-Equipped Gym and Sauna. There is also a Pool and Play Area. Easy Access to Stew's, Federal Road and I84.
Interior Details
1650
2
2.5
Has Heating:
Yes
Heating Type:
Forced Air With Air Conditioning
Has Cooling:
Yes
Cooling Type:
N/A
Has Fuel:
Yes
Fuel Type:
Gas
Has Basement:
No
Basement Type:
Unfinished
Has Flooring:
No
Flooring Type:
N/A
Has Fireplace:
Yes
Fireplace Type:
N/A
Property Details
N/A
No
No
Type:
Garage, Basement
Location:
N/A
Status:
N/A
Number of Spaces:
1
N/A
N/A
N/A
N/A
N/A
N/A
N/A
Construction Details
Other
Aluminum/vinyl
N/A
Gable
Asphalt
Tax History
Year
Amount
Land
Improvement
Percent Change
Assessment
2020
$5,073
$0
$183,800
--%
$183,800
2019
$5,073
$0
$183,800
--%
$183,800
2018
$5,073
$0
$183,800
--%
$183,800
2017
$5,445
$0
$188,100
--%
$188,100
2016
$5,395
$0
$188,100
--%
$188,100
2014
$5,192
$0
$188,100
--%
$188,100
2011
$5,041
$0
$188,100
--%
$188,100

Average Home Price in 06811
Nearby Properties
Zip Code
Price
Bed
Bath
Sqft
Lot
Sold Date
$514,392
$514,392
2 Beds
3 Baths
1,813 Sqft
0 Lot (sqft)
Sold 10/07/2026
$526,213
$526,213
2 Beds
2.5 Baths
1,650 Sqft
0 Lot (sqft)
Sold 10/01/2026
$499,727
$499,727
2 Beds
2.5 Baths
1,820 Sqft
0 Lot (sqft)
Sold 09/16/2026
$439,860
$439,860
2 Beds
3 Baths
1,435 Sqft
0 Lot (sqft)
Sold 08/27/2026
$600,682
3 Beds
2.5 Baths
1,656 Sqft
0 Lot (sqft)
Sold 08/27/2026
$524,838
$524,838
2 Beds
2.5 Baths
1,820 Sqft
0 Lot (sqft)
Sold 07/01/2026
$459,924
$459,924
2 Beds
2.5 Baths
1,468 Sqft
0 Lot (sqft)
Sold 06/16/2026
$610,501
3 Beds
2.5 Baths
1,770 Sqft
0 Lot (sqft)
Sold 06/03/2026
$575,000
3 Beds
3 Baths
1,770 Sqft
0 Lot (sqft)
Sold 10/13/2026