Member Features
Find Real Estate Bargain!
Full foreclosure details
Home value, equity and ownership info
Find homes priced below market
Get full access with a FREE Account
Already a member?
$284,900
Listing Price2beds
3baths
1,134sqft
871sqft lot
4523 Hamptonshire Dr, Raleigh, NC 27613
Member Features
Find Real Estate Bargain!
Full foreclosure details
Home value, equity and ownership info
Find homes priced below market
Get full access with a FREE Account
Already a member?
For Sale
Off Market
Home type
Price / sqft
Year built
Home Details
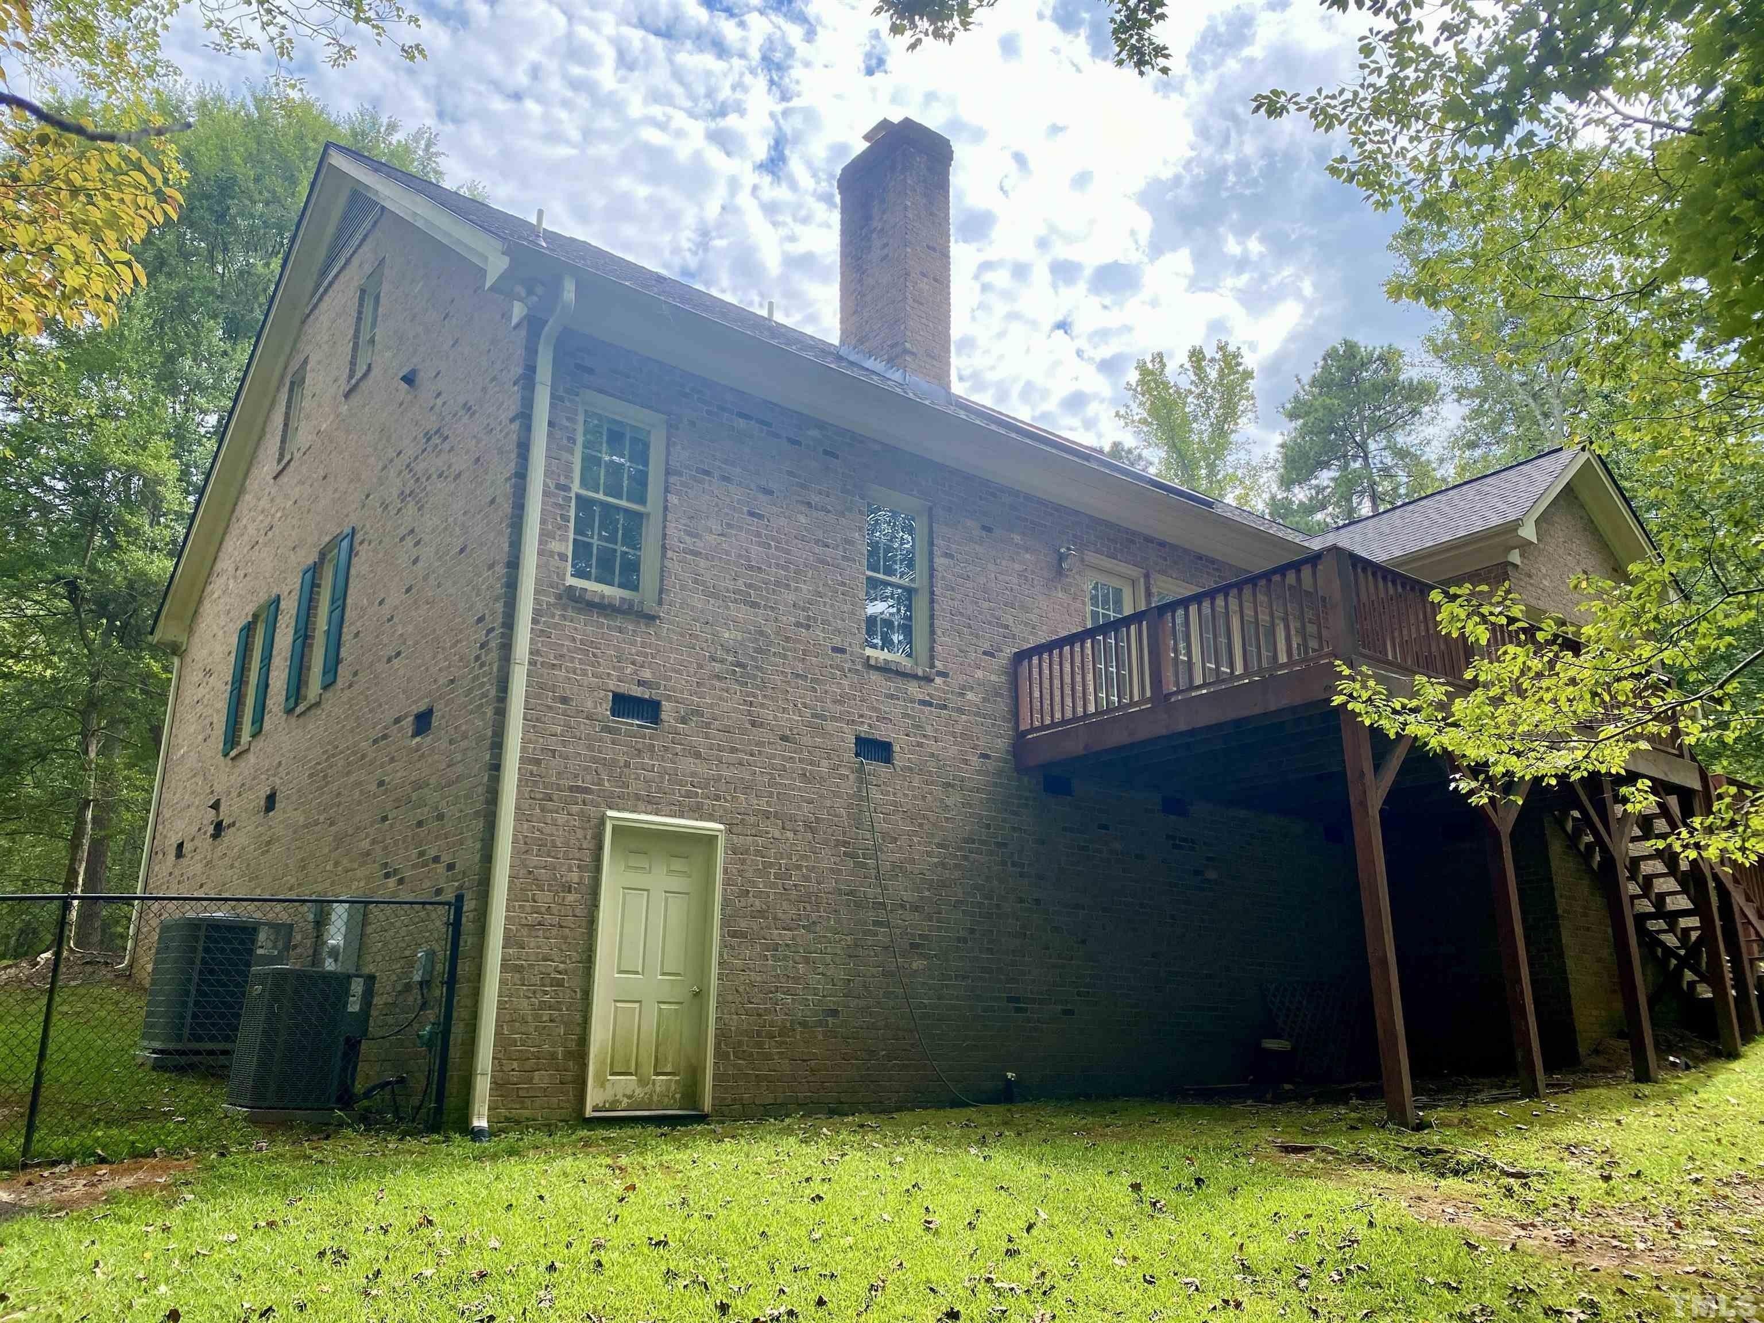
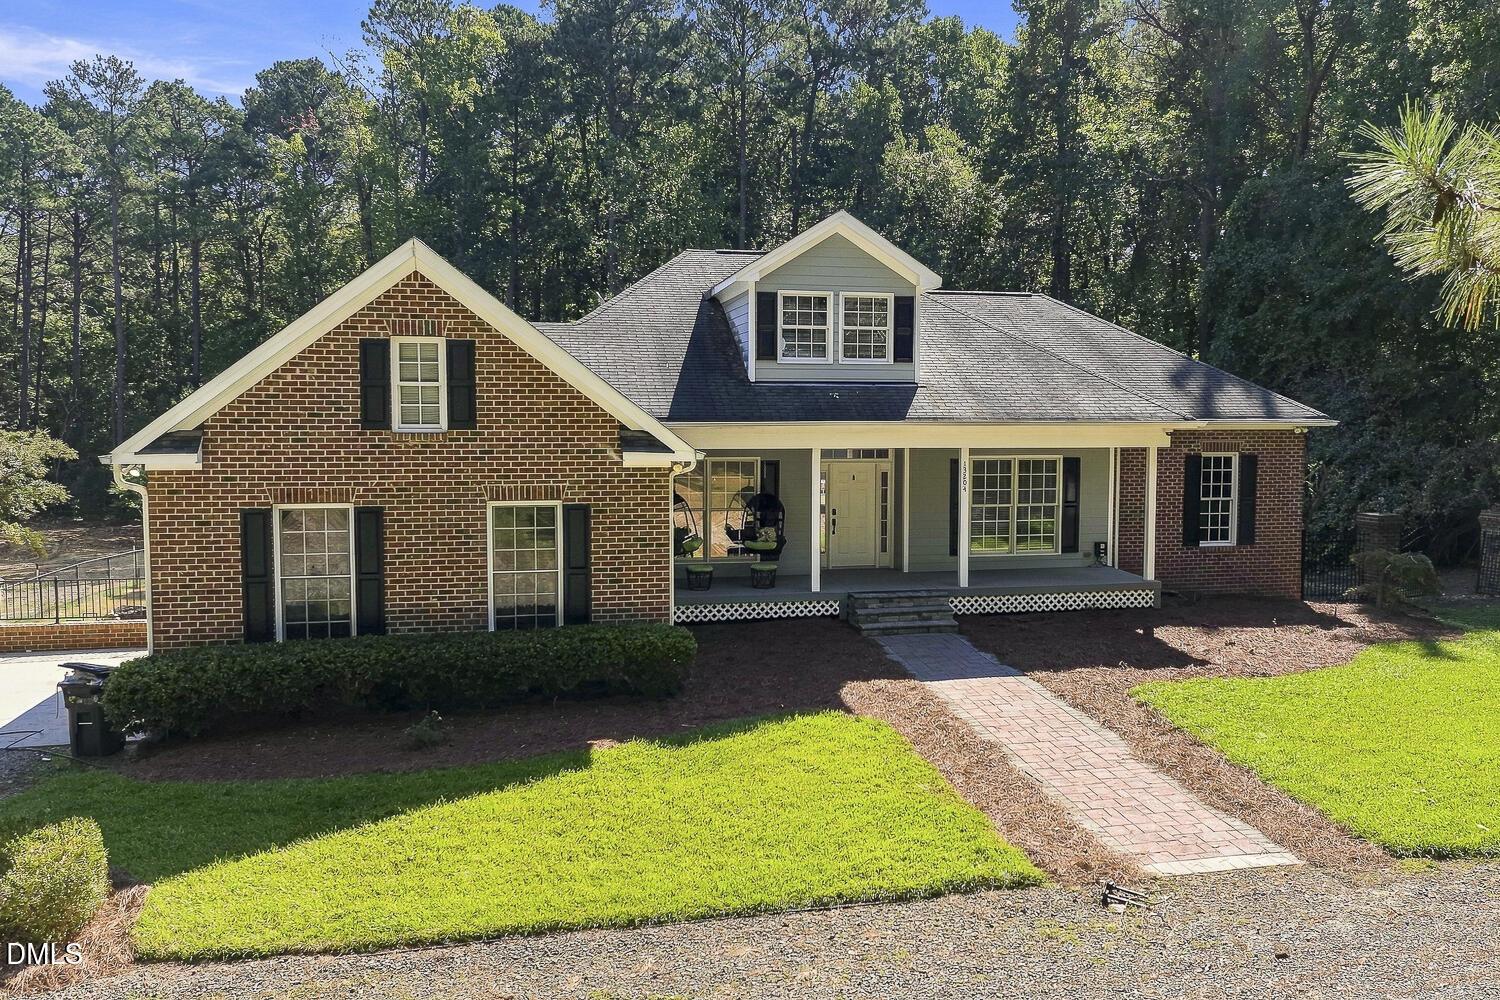
Located just 20 minutes from RDU Airport, Brier Creek Commons, North Hills shopping, dining, and more, this beautifully maintained home offers the perfect blend of comfort and convenience. The spacious living room is highlighted by a cozy wood-burning fireplace, perfect for relaxing evenings. The kitchen features sleek granite countertops and a stylish tile backsplash, ideal for cooking and entertaining. Upstairs, both bedrooms offer privacy with their own attached bathrooms. Enjoy the outdoors on the back deck, which also includes an additional storage closet for added convenience. With its fantastic location and thoughtful features, this home is a true gemdont miss out!
Interior Details
1134
2
3
Has Heating:
Yes
Heating Type:
Forced Air With Air Conditioning
Has Cooling:
Yes
Cooling Type:
Central
Has Fuel:
Yes
Fuel Type:
Gas
Has Basement:
No
Basement Type:
No Basement
Has Flooring:
No
Flooring Type:
N/A
Has Fireplace:
Yes
Fireplace Type:
N/A
Property Details
871
Yes
Yes
Type:
N/A
Location:
N/A
Status:
N/A
Number of Spaces:
N/A
N/A
N/A
N/A
N/A
N/A
N/A
N/A
Construction Details
Townhouse
N/A
N/A
Gable
N/A
Tax History
Year
Amount
Land
Improvement
Percent Change
Assessment
2020
$1,721
$35,000
$143,152
--%
$178,152
2020
$1,721
$35,000
$143,152
--%
$178,152
2019
$1,419
$35,000
$85,737
--%
$120,737
2018
$1,339
$35,000
$85,737
--%
$120,737
2017
$1,276
$35,000
$85,737
--%
$120,737
2015
$1,222
$30,000
$86,149
--%
$116,149
2014
$1,160
$30,000
$86,149
--%
$116,149
2013
$1,084
$30,000
$86,149
--%
$116,149
2012
$1,084
$30,000
$86,149
--%
$116,149

Average Home Price in 27613
Nearby Properties
Zip Code
Price
Bed
Bath
Sqft
Lot
Sold Date
$185,507
$185,507
-- Beds
2 Baths
1,009 Sqft
1,742 Lot (sqft)
Sold 08/01/2026
$405,000
$405,000
3 Beds
3 Baths
1,166 Sqft
23,087 Lot (sqft)
Sold 10/27/2026
$285,000
$285,000
2 Beds
3 Baths
1,236 Sqft
1,307 Lot (sqft)
Sold 10/26/2026
$425,000
$425,000
4 Beds
3 Baths
1,050 Sqft
19,166 Lot (sqft)
Sold 10/26/2026
$350,000
$350,000
2 Beds
2 Baths
1,056 Sqft
19,602 Lot (sqft)
Sold 10/13/2026
$270,000
3 Beds
3 Baths
1,292 Sqft
1,307 Lot (sqft)
Sold 10/26/2026
$239,750
-- Beds
2 Baths
1,059 Sqft
1,742 Lot (sqft)
Sold 10/27/2026
$248,998
$248,998
-- Beds
2.5 Baths
1,100 Sqft
1,307 Lot (sqft)
Sold 10/27/2026
$238,500
-- Beds
2 Baths
1,048 Sqft
2,178 Lot (sqft)
Sold 10/26/2026