Member Features
Find Real Estate Bargain!
Full foreclosure details
Home value, equity and ownership info
Find homes priced below market
Get full access with a FREE Account
Already a member?
$240,000
Listing Price2beds
2baths
1,023sqft
871sqft lot
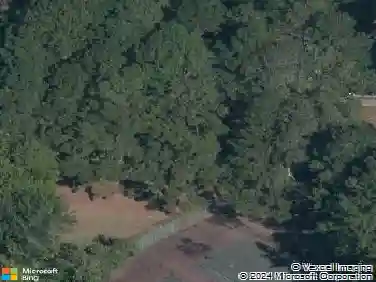
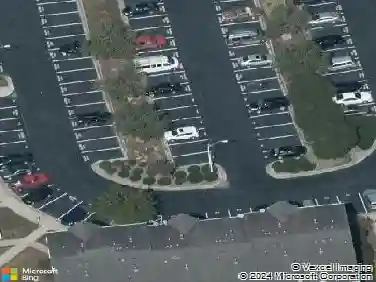
4536 Hamptonshire Dr, Raleigh, NC 27613
Member Features
Find Real Estate Bargain!
Full foreclosure details
Home value, equity and ownership info
Find homes priced below market
Get full access with a FREE Account
Already a member?
For Sale
Off Market
Home type
Price / sqft
Year built
Home Details
Welcome home to 4536 Hamptonshire Drive in Raleigh! This charming 2-bedroom, 2.5-bathroom colonial-style townhome offers comfort, convenience, and a fantastic location close to shopping, dining, entertainment, and more. Step inside to a welcoming main level featuring an updated kitchen, convenient laundry closet, half bath, and a spacious living room with a cozy fireplace. Just off the living area, step outside onto your private back deck, where you can relax, unwind, and enjoy the peaceful sounds of nature and birds singing. Upstairs, you'll find two private bedroom suites, each offering a generously sized closet and its own attached full bathroom-providing a comfortable and functional layout for homeowners and guests alike. Even better, this townhome features a NEW ROOF (2026), and exterior maintenance is covered by the HOA, giving you more time to enjoy your home and community. And yes-the kitchen refrigerator, washer, and dryer all convey with the sale! Seller is also including a one year home warranty. When you're ready to get out and enjoy the neighborhood, take advantage of the community's swimming pool and tennis courts. With its desirable Raleigh location, thoughtful floor plan, community amenities, and low-maintenance lifestyle, 4536 Hamptonshire Drive is one you won't want to miss. Schedule your showing and come see all this townhome has to offer!
Interior Details
1023
2
2
Has Heating:
Yes
Heating Type:
Forced Air With Air Conditioning
Has Cooling:
Yes
Cooling Type:
Central
Has Fuel:
Yes
Fuel Type:
Gas
Has Basement:
No
Basement Type:
No Basement
Has Flooring:
No
Flooring Type:
N/A
Has Fireplace:
Yes
Fireplace Type:
N/A
Property Details
871
Yes
Yes
Type:
N/A
Location:
N/A
Status:
N/A
Number of Spaces:
N/A
N/A
N/A
N/A
N/A
N/A
N/A
N/A
Construction Details
Townhouse
N/A
N/A
Gable
N/A
Tax History
Year
Amount
Land
Improvement
Percent Change
Assessment
2020
$1,572
$35,000
$127,556
--%
$162,556
2020
$1,572
$35,000
$127,556
--%
$162,556
2019
$1,417
$35,000
$85,561
--%
$120,561
2018
$1,337
$35,000
$85,561
--%
$120,561
2017
$1,274
$35,000
$85,561
--%
$120,561
2015
$1,220
$30,000
$85,971
--%
$115,971
2014
$1,158
$30,000
$85,971
--%
$115,971
2013
$1,083
$30,000
$85,971
--%
$115,971
2012
$1,083
$30,000
$85,971
--%
$115,971

Average Home Price in 27613
Nearby Properties
Zip Code
Price
Bed
Bath
Sqft
Lot
Sold Date
$184,925
$184,925
-- Beds
2 Baths
1,009 Sqft
1,742 Lot (sqft)
Sold 08/01/2026
$405,000
$405,000
3 Beds
3 Baths
1,166 Sqft
23,087 Lot (sqft)
Sold 10/13/2026
$240,000
2 Beds
2 Baths
1,023 Sqft
871 Lot (sqft)
Sold 10/13/2026
$275,583
$275,583
-- Beds
1 Baths
1,120 Sqft
2,178 Lot (sqft)
Sold 10/13/2026
$270,000
$270,000
3 Beds
3 Baths
1,086 Sqft
2,178 Lot (sqft)
Sold 10/13/2026
$309,000
$309,000
2 Beds
2 Baths
1,009 Sqft
2,178 Lot (sqft)
Sold 10/13/2026
$425,000
$425,000
4 Beds
3 Baths
1,050 Sqft
19,166 Lot (sqft)
Sold 10/13/2026
$350,000
$350,000
2 Beds
2 Baths
1,056 Sqft
19,602 Lot (sqft)
Sold 10/13/2026
$240,979
-- Beds
2 Baths
1,059 Sqft
1,742 Lot (sqft)
Sold 10/13/2026