Member Features
Find Real Estate Bargain!
Full foreclosure details
Home value, equity and ownership info
Find homes priced below market
Get full access with a FREE Account
Already a member?
$290,000
Listing Price2beds
4baths
1,494sqft
1,307sqft lot
4522 Hamptonshire Dr, Raleigh, NC 27613
Member Features
Find Real Estate Bargain!
Full foreclosure details
Home value, equity and ownership info
Find homes priced below market
Get full access with a FREE Account
Already a member?
For Sale
Off Market
Home type
Price / sqft
Year built
Home Details
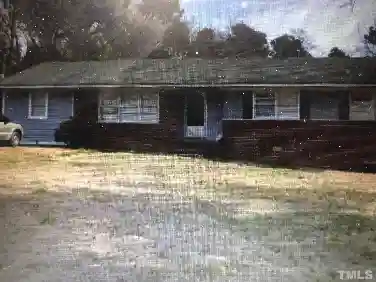
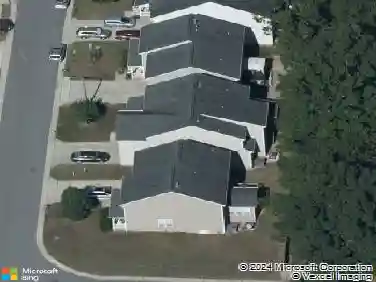
1-0 buy down OR 1% of loan amount in closing costs (up to $5k) w/ use of preferred lender! ** OPEN TO A PAINT CREDIT!! HIGHLY MOTIVATED SELLER!!! Looking for a home that offers flexibility, privacy, and an unbeatable North Raleigh location? Welcome to 4522 Hamptonshire Drive. This well-designed 3-story townhome features two spacious primary suites, each with its own private en suite bath, making it an ideal setup for roommates, guests, multigenerational living, or anyone who values personal space and privacy. The bright, open main living area is filled with natural light and flows seamlessly into a functional kitchen with ample cabinet and counter space for everyday living and entertaining. Just off the living area, the screened porch provides the perfect spot to enjoy your morning coffee, unwind after a long day, or take advantage of North Carolina's beautiful seasons. Need extra space? The third-floor flex room offers endless possibilities as a home office, media room, workout area, hobby space, playroom, or additional storage-giving you the flexibility to make the home work for your lifestyle. Located in highly desirable North Raleigh, you'll enjoy easy access to I-540, Leesville Road, Brier Creek, RTP, RDU Airport, shopping, dining, parks, and everyday conveniences. Whether you're a first-time buyer, investor, downsizer, or professional seeking low-maintenance living in a prime location, this home offers exceptional value and versatility in one of Raleigh's most convenien
Interior Details
1494
2
4
Has Heating:
Yes
Heating Type:
Forced Air With Air Conditioning
Has Cooling:
Yes
Cooling Type:
Central
Has Fuel:
Yes
Fuel Type:
Gas
Has Basement:
No
Basement Type:
No Basement
Has Flooring:
No
Flooring Type:
N/A
Has Fireplace:
Yes
Fireplace Type:
N/A
Property Details
1307
Yes
Yes
Type:
N/A
Location:
N/A
Status:
N/A
Number of Spaces:
N/A
N/A
N/A
N/A
N/A
N/A
N/A
N/A
Construction Details
Townhouse
N/A
N/A
Gable
N/A
Tax History
Year
Amount
Land
Improvement
Percent Change
Assessment
2020
$1,878
$35,000
$159,538
--%
$194,538
2020
$1,878
$35,000
$159,538
--%
$194,538
2019
$1,654
$35,000
$106,060
--%
$141,060
2018
$1,561
$35,000
$106,060
--%
$141,060
2017
$1,487
$35,000
$106,060
--%
$141,060
2015
$1,434
$30,000
$106,563
--%
$136,563
2014
$1,360
$30,000
$106,563
--%
$136,563
2013
$1,271
$30,000
$106,563
--%
$136,563
2012
$1,271
$30,000
$106,563
--%
$136,563

Average Home Price in 27613
Nearby Properties
Zip Code
Price
Bed
Bath
Sqft
Lot
Sold Date
$373,206
$373,206
-- Beds
2 Baths
1,600 Sqft
8,276 Lot (sqft)
Sold 10/06/2026
$279,000
2 Beds
2 Baths
1,451 Sqft
2,614 Lot (sqft)
Sold 10/27/2026
$439,999
$439,999
-- Beds
2 Baths
1,427 Sqft
7,841 Lot (sqft)
Sold 10/27/2026
$421,762
$421,762
-- Beds
2 Baths
1,532 Sqft
5,227 Lot (sqft)
Sold 10/27/2026
$461,474
$461,474
-- Beds
2.5 Baths
1,456 Sqft
10,890 Lot (sqft)
Sold 10/26/2026
$390,000
3 Beds
2.5 Baths
1,350 Sqft
5,227 Lot (sqft)
Sold 10/26/2026
$308,710
$308,710
-- Beds
2.5 Baths
1,664 Sqft
2,614 Lot (sqft)
Sold 10/26/2026
$399,355
$399,355
-- Beds
2.5 Baths
1,519 Sqft
6,970 Lot (sqft)
Sold 10/27/2026
$330,000
-- Beds
2.5 Baths
1,386 Sqft
871 Lot (sqft)
Sold 10/27/2026