
Member Features
Find Real Estate Bargain!
Full foreclosure details
Home value, equity and ownership info
Find homes priced below market
Get full access with a FREE Account
Already a member?
$229,000
Listing Price3beds
3baths
1,784sqft
1,784sqft lot
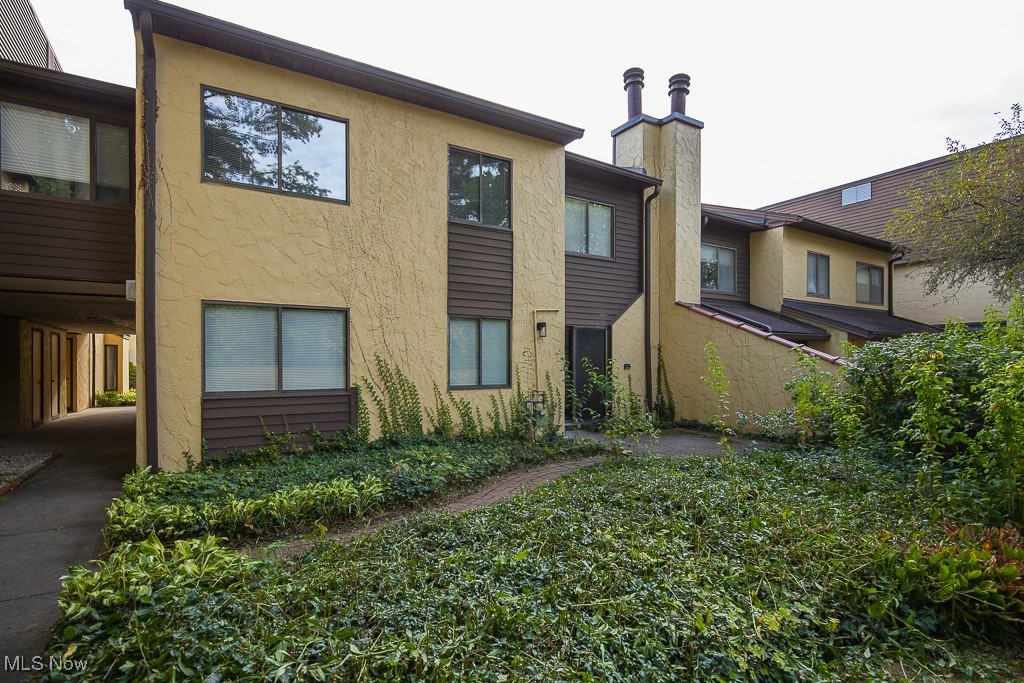
1080 Hampton Ridge Dr, Akron, OH 44313
Member Features
Find Real Estate Bargain!
Full foreclosure details
Home value, equity and ownership info
Find homes priced below market
Get full access with a FREE Account
Already a member?
For Sale
Off Market
Home type
Price / sqft
Year built
Home Details
Fabulously updated 3 bedroom 2.5 bath end unit with private patio and views of the trees! Everything that needed updating is BRAND NEW: Kitchen with white cabinets, quartz countertops, and stainless appliances; all three bathrooms; family room has wet bar with quartz countertops and wine fridge; family room also and a gas fireplace; luxury vinyl flows throughout the main floor and new carpet in all three bedrooms; fresh paint throughout; all windows have new double pane glass, filled with argon gas; updated lighting throughout. There is nothing to do but move in! Relax and enjoy the fall colors from your private patio. A two-car garage completes this amazing townhome. The monthly association fee even includes basic cable and internet. This community is close to the national park, Summit Mall, and easy access to freeways. Hurry - it will go FAST!
Interior Details
1784
3
3
Has Heating:
Yes
Heating Type:
Central
Has Cooling:
Yes
Cooling Type:
Central
Has Fuel:
Yes
Fuel Type:
Electric
Has Basement:
No
Basement Type:
N/A
Has Flooring:
No
Flooring Type:
N/A
Has Fireplace:
Yes
Fireplace Type:
N/A
Property Details
1784
No
No
Type:
N/A
Location:
N/A
Status:
N/A
Number of Spaces:
N/A
N/A
N/A
N/A
N/A
N/A
N/A
N/A
Construction Details
Condo/apartment
Stucco
N/A
N/A
N/A
Tax History
Year
Amount
Land
Improvement
Percent Change
Assessment
2019
$2,863
$4,841
$34,489
--%
$39,330
2018
$2,912
$4,841
$34,489
--%
$39,330
2017
$2,607
$4,841
$34,489
--%
$39,330
2016
$2,474
$4,841
$30,135
--%
$34,976
2015
$2,484
$4,841
$30,135
--%
$34,976
2013
$2,586
$4,841
$33,982
--%
$38,823
2012
$2,585
$4,841
$33,982
--%
$38,823

Average Home Price in 44313
Nearby Properties
Zip Code
Price
Bed
Bath
Sqft
Lot
Sold Date
$222,398
$222,398
2 Beds
2.5 Baths
1,589 Sqft
1,198 Lot (sqft)
Sold 10/20/2026
$160,000
2 Beds
1.5 Baths
1,662 Sqft
1,246 Lot (sqft)
Sold 10/17/2026
$296,141
$296,141
3 Beds
2 Baths
2,027 Sqft
2,027 Lot (sqft)
Sold 08/07/2026
$233,190
2 Beds
2.5 Baths
1,552 Sqft
1,687 Lot (sqft)
Sold 06/26/2026
$307,302
$307,302
2 Beds
2 Baths
1,856 Sqft
1,856 Lot (sqft)
Sold 06/24/2026
$248,357
$248,357
2 Beds
2 Baths
1,718 Sqft
1,718 Lot (sqft)
Sold 06/04/2026
$305,000
$305,000
2 Beds
2.5 Baths
1,832 Sqft
1,832 Lot (sqft)
Sold 10/27/2026
$317,594
$317,594
3 Beds
2 Baths
1,945 Sqft
1,945 Lot (sqft)
Sold 10/27/2026
$229,000
3 Beds
3 Baths
1,784 Sqft
1,784 Lot (sqft)
Sold 10/12/2026





