Member Features
Find Real Estate Bargain!
Full foreclosure details
Home value, equity and ownership info
Find homes priced below market
Get full access with a FREE Account
Already a member?
$499,000
Listing Price--beds
--baths
3,111sqft
8,498sqft lot
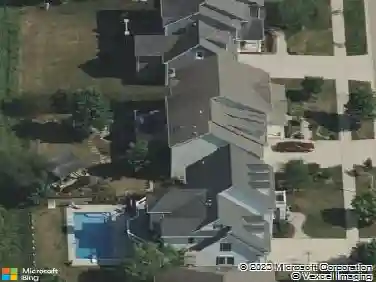
275 Hampton Rd, Sugar Grove, IL 60554
Member Features
Find Real Estate Bargain!
Full foreclosure details
Home value, equity and ownership info
Find homes priced below market
Get full access with a FREE Account
Already a member?
For Sale
Off Market
Home type
Price / sqft
Year built
Home Details
Welcome home! If you've been searching for that perfect blend of spacious living, gorgeous natural light, and a location that makes life easy, this 5-bedroom, 3.5-bath home in Sugar Grove is calling your name. With 3,111 square feet of thoughtfully designed space, there's room for everyone (and everything) here. The Main Level: Made for Real Life & Great Parties Step inside and immediately notice the beautiful luxury vinyl plank flooring running throughout the entire main floor, paired with tons of big windows that flood the home with sunshine. The Heart of the Home: The updated kitchen is a cook's dream, featuring sleek granite countertops, a stylish tile backsplash, and fresh modern lighting. The Ultimate Hangout: Right off the kitchen sits a bright, clean sunroom that is hands-down THE spot for hosting friends or sipping your morning coffee. It looks out over a lush, beautiful backyard filled with blooming flowers and colorful shrubs. Cozy Evenings: Unwind in the spacious family room by the fireplace-the ideal place to kick back at the end of the day. Main Floor Suite: Need an in-law setup, guest room, or private home office? The main level includes a 5th bedroom complete with its own private bath and walk-in closet. Classic Spaces: A formal living room and dedicated dining room round out the main floor, giving you endless options for everyday living. Upstairs: Space to Retreat Head upstairs to find 4 additional oversized bedrooms, including a impressive primary suite. Pri
Interior Details
3111
N/A
N/A
Has Heating:
No
Heating Type:
N/A
Has Cooling:
Yes
Cooling Type:
Central
Has Fuel:
No
Fuel Type:
N/A
Has Basement:
No
Basement Type:
Partial
Has Flooring:
No
Flooring Type:
N/A
Has Fireplace:
Yes
Fireplace Type:
N/A
Property Details
8498
No
No
Type:
Garage, Attached
Location:
N/A
Status:
N/A
Number of Spaces:
2
No
No
No
No
Yes
No
No
Construction Details
N/A
N/A
N/A
N/A
N/A
Tax History
Year
Amount
Land
Improvement
Percent Change
Assessment
2019
$9,755
$20,611
$89,444
--%
$110,055
2018
$9,569
$19,813
$85,979
--%
$105,792
2017
$9,253
$18,922
$82,112
--%
$101,034
2016
$9,535
$18,088
$78,493
--%
$96,581
2015
$9,221
$16,829
$73,030
--%
$89,859
2013
$8,852
$16,261
$70,566
--%
$86,827

Average Home Price in 60554
Nearby Properties
Zip Code
Price
Bed
Bath
Sqft
Lot
Sold Date
$464,224
-- Beds
-- Baths
2,658 Sqft
12,109 Lot (sqft)
Sold 08/21/2026
$499,000
-- Beds
-- Baths
3,111 Sqft
8,498 Lot (sqft)
Sold 08/13/2026
$455,000
4 Beds
3 Baths
2,666 Sqft
8,138 Lot (sqft)
Sold 10/18/2026
$499,883
4 Beds
2.5 Baths
2,688 Sqft
8,646 Lot (sqft)
Sold 10/13/2026