Member Features
Find Real Estate Bargain!
Full foreclosure details
Home value, equity and ownership info
Find homes priced below market
Get full access with a FREE Account
Already a member?
$359,990
Listing Price4beds
3baths
2,411sqft
40,075sqft lot
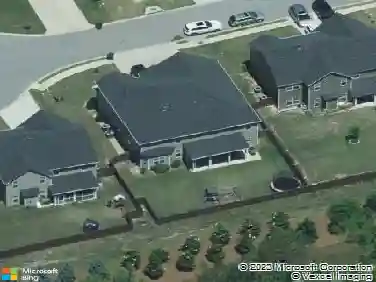
367 S Hampton Rd, Lexington, SC 29073
Member Features
Find Real Estate Bargain!
Full foreclosure details
Home value, equity and ownership info
Find homes priced below market
Get full access with a FREE Account
Already a member?
For Sale
Off Market
Home type
Price / sqft
Year built
Home Details
Public Open House this Sunday from 1-3pm(Sunday - Sept 1st) The Hawthorne plan is a spacious and elegant home featuring 4 bedrooms, 3 bathrooms, and a generous 2411 square feet of living space. Situated on a .92-acre lot, this home offers ample room to enjoy both indoors and outdoors. One of the highlights of the Hawthorne plan is the gourmet eat-in kitchen, complete with a breakfast bar that is perfect for casual dining and entertaining. The kitchen is thoughtfully designed for both functionality and style, providing a wonderful space for culinary creations and social gatherings. The main level of the home is designed for convenience and comfort, with 3 bedrooms located on this floor, including the luxurious owner's suite. This layout offers a retreat-like experience for the homeowners, providing a private and peaceful space to unwind and relax. Overall, the Hawthorne plan combines modern amenities with thoughtful design elements to create a welcoming and functional home that is perfect for families or anyone seeking a comfortable and stylish living space.
Interior Details
2411
4
3
Has Heating:
Yes
Heating Type:
Central
Has Cooling:
Yes
Cooling Type:
Central
Has Fuel:
No
Fuel Type:
N/A
Has Basement:
No
Basement Type:
N/A
Has Flooring:
No
Flooring Type:
N/A
Has Fireplace:
Yes
Fireplace Type:
N/A
Property Details
40075
No
No
Type:
N/A
Location:
N/A
Status:
N/A
Number of Spaces:
N/A
N/A
N/A
N/A
N/A
N/A
N/A
N/A
Construction Details
N/A
N/A
N/A
N/A
N/A
Tax History
Year
Amount
Land
Improvement
Percent Change
Assessment

Average Home Price in 29073
Nearby Properties
Zip Code
Price
Bed
Bath
Sqft
Lot
Sold Date
$339,460
4 Beds
3 Baths
2,334 Sqft
9,148 Lot (sqft)
Sold 10/27/2026
$301,727
4 Beds
3 Baths
2,142 Sqft
6,970 Lot (sqft)
Sold 10/26/2026
$359,990
$359,990
4 Beds
3 Baths
2,411 Sqft
40,075 Lot (sqft)
Sold 10/27/2026
$339,390
4 Beds
3 Baths
2,334 Sqft
5,663 Lot (sqft)
Sold 09/29/2026
$336,963
3 Beds
2.5 Baths
2,188 Sqft
5,227 Lot (sqft)
Sold 10/18/2026
$329,000
$329,000
5 Beds
3 Baths
2,335 Sqft
5,663 Lot (sqft)
Sold 09/29/2026
$359,000
4 Beds
3 Baths
2,438 Sqft
6,098 Lot (sqft)
Sold 08/15/2026
$318,000
3 Beds
2.5 Baths
2,059 Sqft
4,792 Lot (sqft)
Sold 10/26/2026
$310,000
5 Beds
3 Baths
2,311 Sqft
6,098 Lot (sqft)
Sold 10/26/2026