Member Features
Find Real Estate Bargain!
Full foreclosure details
Home value, equity and ownership info
Find homes priced below market
Get full access with a FREE Account
Already a member?
$349,993
Listing Price4beds
3baths
2,334sqft
43,124sqft lot
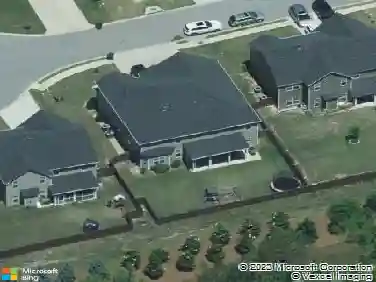
375 S Hampton Rd, Lexington, SC 29073
Member Features
Find Real Estate Bargain!
Full foreclosure details
Home value, equity and ownership info
Find homes priced below market
Get full access with a FREE Account
Already a member?
For Sale
Off Market
Home type
Price / sqft
Year built
Home Details
The Loblolly Plan is a stunning 4-bedroom, 3-bathroom home spanning 2, 334 square feet of living space on a generous .99-acre lot. This charming home features a gourmet eat-in kitchen with a stylish breakfast bar, perfect for casual dining or entertaining guests. The master bedroom is a luxurious retreat, boasting a spacious walk-in closet for all your storage needs. With a well-thought-out floor plan, the Loblolly Plan affords you comfortable living spaces for the whole family. The 2-car garage provides convenience and ample parking space. Whether you're relaxing in the cozy living room, enjoying a meal in the elegant dining area, or unwinding in the tranquil master suite, this home is designed to have both style and functionality. Nestled on a sizable lot, the Loblolly Plan provides plenty of outdoor space for recreational activities or enjoying the beauty of nature. This home is perfect for those who appreciate modern amenities, thoughtful design, and a touch of luxury in their everyday living experience.
Interior Details
2334
4
3
Has Heating:
Yes
Heating Type:
Central
Has Cooling:
Yes
Cooling Type:
Central
Has Fuel:
No
Fuel Type:
N/A
Has Basement:
No
Basement Type:
N/A
Has Flooring:
No
Flooring Type:
N/A
Has Fireplace:
Yes
Fireplace Type:
N/A
Property Details
43124
No
No
Type:
N/A
Location:
N/A
Status:
N/A
Number of Spaces:
N/A
N/A
N/A
N/A
N/A
N/A
N/A
N/A
Construction Details
N/A
N/A
N/A
N/A
N/A
Tax History
Year
Amount
Land
Improvement
Percent Change
Assessment

Average Home Price in 29073
Nearby Properties
Zip Code
Price
Bed
Bath
Sqft
Lot
Sold Date
$339,460
4 Beds
3 Baths
2,334 Sqft
9,148 Lot (sqft)
Sold 10/27/2026
$348,985
4 Beds
3 Baths
2,346 Sqft
8,276 Lot (sqft)
Sold 10/26/2026
$301,727
4 Beds
3 Baths
2,142 Sqft
6,970 Lot (sqft)
Sold 10/26/2026
$349,993
$349,993
4 Beds
3 Baths
2,334 Sqft
43,124 Lot (sqft)
Sold 10/27/2026
$299,900
4 Beds
2.5 Baths
1,987 Sqft
5,227 Lot (sqft)
Sold 10/26/2026
$295,000
$295,000
4 Beds
3 Baths
2,075 Sqft
4,356 Lot (sqft)
Sold 09/29/2026
$380,000
$380,000
4 Beds
3 Baths
2,158 Sqft
33,977 Lot (sqft)
Sold 10/27/2026
$318,000
3 Beds
2.5 Baths
2,059 Sqft
4,792 Lot (sqft)
Sold 10/26/2026
$359,000
4 Beds
3 Baths
2,438 Sqft
6,098 Lot (sqft)
Sold 08/15/2026