
Member Features
Find Real Estate Bargain!
Full foreclosure details
Home value, equity and ownership info
Find homes priced below market
Get full access with a FREE Account
Already a member?
$415,000
Listing Price3beds
3baths
1,999sqft
8,945sqft lot
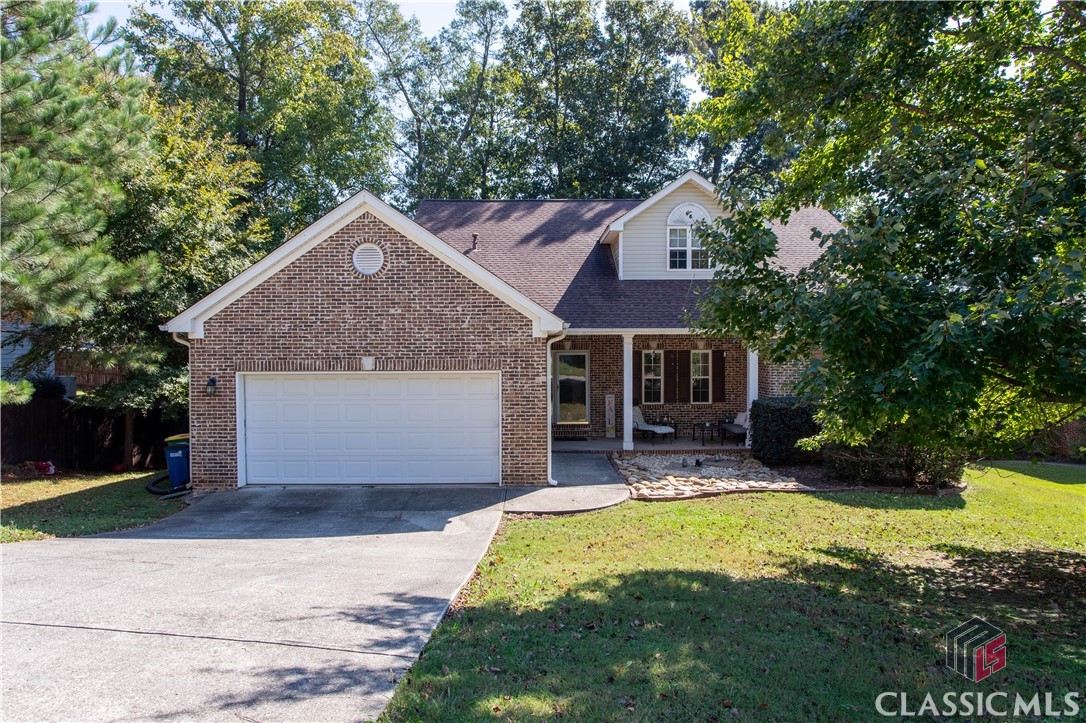
265 Hampton Park Dr, Athens, GA 30606
Member Features
Find Real Estate Bargain!
Full foreclosure details
Home value, equity and ownership info
Find homes priced below market
Get full access with a FREE Account
Already a member?
For Sale
Off Market
Home type
Price / sqft
Year built
Home Details
Welcome home to 265 Hampton Park Drive, located in the desirable Hampton Park Neighborhood. The home is less than a mile and a half from Bishop Park, the YMCA, UGA Health Sciences, trendy Normaltown restaurants, and the Athens 10 perimeter loop, making travel easy. Also less than 4 miles to the UGA arch, Sanford Stadium, and downtown Athens, The neighborhood offers wide streets, underground utilities, and access to the optional Hampton Heights community pool. The exterior boasts a rocking chair front porch, low-maintenance brick on three sides, and two rear decks. Inside, you'll find laminate flooring in the entry that continues into the spacious living room with a vaulted ceiling, a fireplace with gas logs, and a doorway to the rear deck. The same flooring extends into the dining area and kitchen, which has ample counter space and includes a refrigerator. The hallway leads to a half bath and laundry room. The main-level owner's suite features carpet, access to the second rear deck, and an en suite bathroom with tile flooring, a garden tub, a walk-in shower, and dual vanities. Upstairs, there are two more carpeted bedrooms and a second full bathroom with tile flooring and a tub-shower combo. Additionally, there's a large unfinished basement, perfect for storage, a workshop, or finishing to add more living space and value. Don't miss out on the opportunity to call this beautiful home yours schedule your private tour today!
Interior Details
1999
3
3
Has Heating:
Yes
Heating Type:
Heat Pump
Has Cooling:
Yes
Cooling Type:
Central
Has Fuel:
No
Fuel Type:
N/A
Has Basement:
No
Basement Type:
Basement (unspecified)
Has Flooring:
No
Flooring Type:
Hardwood
Has Fireplace:
Yes
Fireplace Type:
N/A
Property Details
8945
No
No
Type:
Garage, Attached
Location:
N/A
Status:
N/A
Number of Spaces:
0
No
No
No
No
No
No
No
Construction Details
N/A
Fiber Cement Siding (hardi-board/hardi-plank)
N/A
Gable/hip
Composition Shingle
Tax History
Year
Amount
Land
Improvement
Percent Change
Assessment
2020
$2,849
$12,000
$82,563
--%
$94,563
2019
$2,732
$12,000
$78,494
--%
$90,494
2018
$2,634
$12,000
$75,585
--%
$87,585
2017
$2,175
$12,000
$62,066
--%
$74,066
2016
$1,939
$9,600
$57,540
--%
$67,140
2014
$1,961
$7,767
$49,833
--%
$57,600
2013
$2,225
$8,800
$56,461
--%
$65,261
2012
$2,233
$8,800
$57,082
--%
$65,882

Average Home Price in 30606
Nearby Properties
Zip Code
Price
Bed
Bath
Sqft
Lot
Sold Date
$437,000
$437,000
3 Beds
2.5 Baths
1,850 Sqft
8,405 Lot (sqft)
Sold 10/06/2026
$385,000
$385,000
4 Beds
3 Baths
2,128 Sqft
19,318 Lot (sqft)
Sold 09/29/2026
$399,737
$399,737
-- Beds
2 Baths
1,800 Sqft
15,831 Lot (sqft)
Sold 10/05/2026
$455,000
-- Beds
3 Baths
2,014 Sqft
9,404 Lot (sqft)
Sold 10/06/2026
$396,112
$396,112
-- Beds
2.5 Baths
1,840 Sqft
7,841 Lot (sqft)
Sold 10/06/2026
$415,000
3 Beds
3 Baths
1,999 Sqft
8,945 Lot (sqft)
Sold 09/29/2026
$350,000
5 Beds
3 Baths
2,062 Sqft
19,871 Lot (sqft)
Sold 09/29/2026
$311,793
$311,793
-- Beds
2 Baths
1,704 Sqft
33,541 Lot (sqft)
Sold 10/05/2026





