Member Features
Find Real Estate Bargain!
Full foreclosure details
Home value, equity and ownership info
Find homes priced below market
Get full access with a FREE Account
Already a member?
$610,000
Listing Price5beds
4baths
3,909sqft
10,971sqft lot
2960 Hampton Grove Trce, Dacula, GA 30019
Member Features
Find Real Estate Bargain!
Full foreclosure details
Home value, equity and ownership info
Find homes priced below market
Get full access with a FREE Account
Already a member?
For Sale
Off Market
Home type
Price / sqft
Year built
Home Details

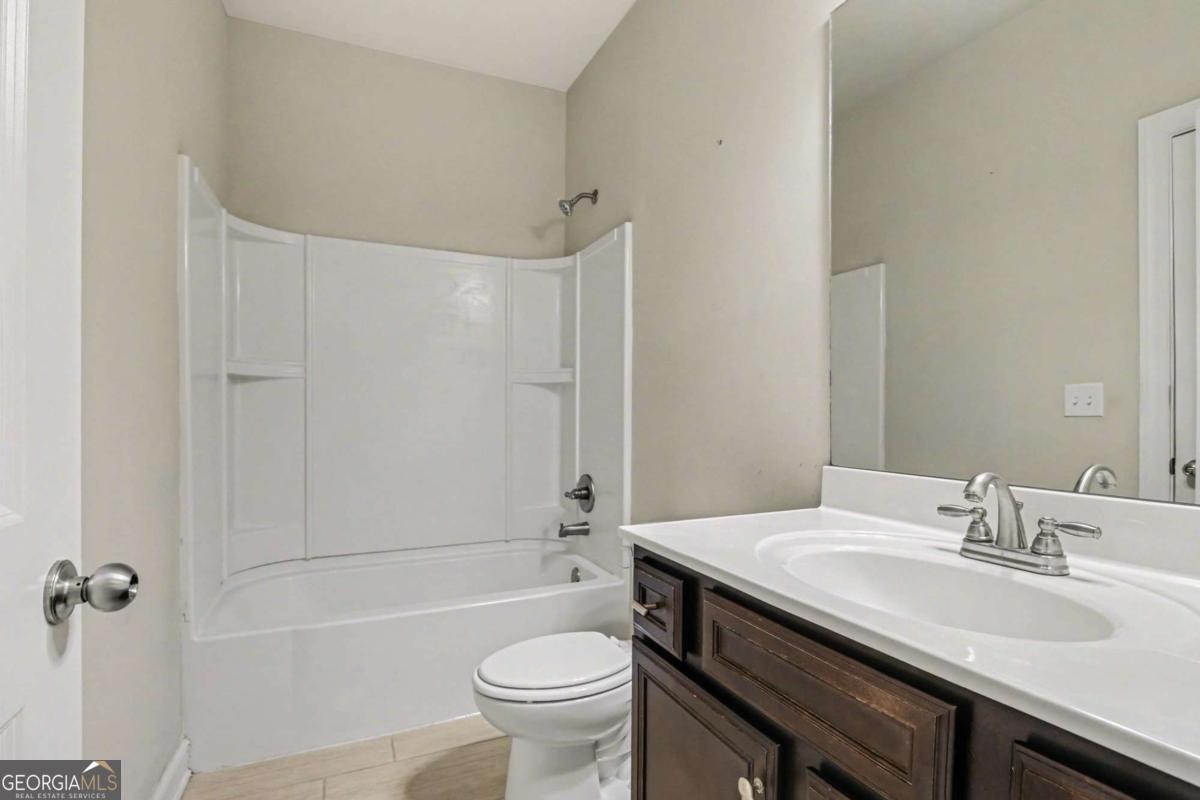
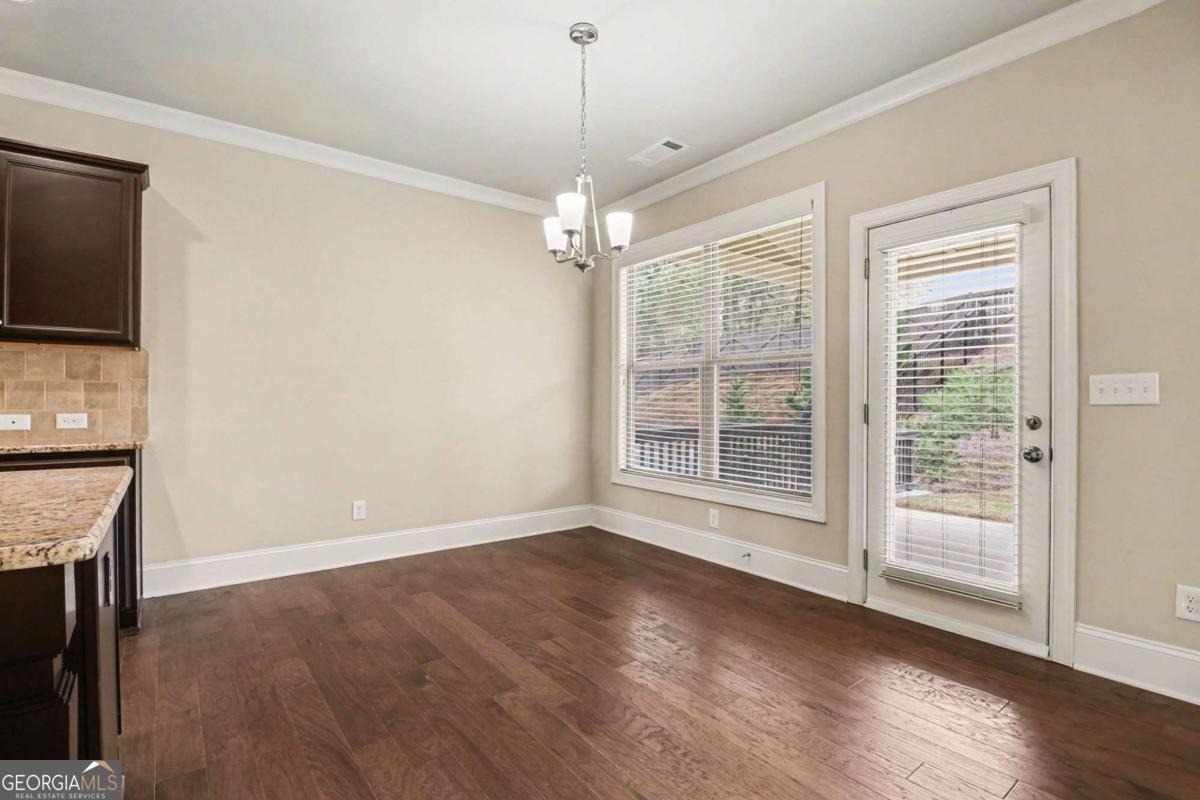
Welcome to 2960 Hampton Grove Trace, Dacula, a beautifully appointed 5-bedroom, 4-bath home located in a desirablencommunity and zoned for the sought-after Mill Creek High School district.nFrom the inviting covered front porch, step inside to a spacious and elegant layout featuring a formal living room, a formalndining room with a butlers pantry, and a dedicated office-perfect for working from home or additional flex space.nThe heart of the home is the gourmet kitchen, designed to impress with a large center island, granite countertops, gasncooktop, stainless steel oven, built-in microwave, dishwasher, and a commercial-size stainless steel refrigerator, alongnwith a large walk-in pantry. The kitchen opens seamlessly to the family room with coffered ceiling and cozy fireplace,ncreating the perfect space for entertaining and everyday living.nThe main level also includes a bedroom and full bath, ideal for guests or multi-generational living.nUpstairs, youll find a large loft area offering endless possibilities for a media room, playroom, or second living space. Thenprimary suite features a tray ceiling, a bath with his-and-hers sinks, soaking tub, tiled shower, and huge dual walk-innclosets. Three additional bedrooms each have direct access to full baths, providing comfort and privacy for everyone. Thenlaundry room is conveniently located upstairs, and new carpet adds a fresh, move-in ready feel.nEnjoy outdoor living on the covered patio, perfect for relaxing or entertaining, an
Interior Details
3909
5
4
Has Heating:
Yes
Heating Type:
Forced Air With Air Conditioning
Has Cooling:
Yes
Cooling Type:
Central
Has Fuel:
No
Fuel Type:
N/A
Has Basement:
No
Basement Type:
N/A
Has Flooring:
No
Flooring Type:
N/A
Has Fireplace:
Yes
Fireplace Type:
N/A
Property Details
10971
No
No
Type:
Garage, Attached
Location:
N/A
Status:
N/A
Number of Spaces:
2
No
No
No
No
Yes
No
No
Construction Details
Conventional
Wood Siding
N/A
Gable/hip
Composition Shingle
Tax History
Year
Amount
Land
Improvement
Percent Change
Assessment
2020
$6,010
$34,400
$134,360
--%
$168,760
2019
$5,420
$34,400
$116,480
--%
$150,880
2017
$1,297
$34,400
$116,480
--%
$150,880
2017
$1,297
$28,800
$0
--%
$28,800

Average Home Price in 30019
Nearby Properties
Zip Code
Price
Bed
Bath
Sqft
Lot
Sold Date
$697,811
$697,811
4 Beds
4 Baths
4,381 Sqft
22,651 Lot (sqft)
Sold 08/18/2026
$610,000
5 Beds
4 Baths
3,909 Sqft
10,971 Lot (sqft)
Sold 10/05/2026
$719,000
4 Beds
3 Baths
3,629 Sqft
11,425 Lot (sqft)
Sold 09/29/2026
$535,000
5 Beds
4 Baths
3,380 Sqft
22,651 Lot (sqft)
Sold 10/05/2026
$595,000
$595,000
4 Beds
4 Baths
3,676 Sqft
16,552 Lot (sqft)
Sold 09/29/2026
$620,281
$620,281
5 Beds
4 Baths
3,528 Sqft
11,129 Lot (sqft)
Sold 10/05/2026
$649,900
5 Beds
4 Baths
3,618 Sqft
10,763 Lot (sqft)
Sold 10/05/2026
$604,375
$604,375
4 Beds
2.5 Baths
4,377 Sqft
14,810 Lot (sqft)
Sold 10/05/2026
$820,000
$820,000
5 Beds
5 Baths
4,380 Sqft
15,246 Lot (sqft)
Sold 09/29/2026