
Member Features
Find Real Estate Bargain!
Full foreclosure details
Home value, equity and ownership info
Find homes priced below market
Get full access with a FREE Account
Already a member?
$695,000
Listing Price4beds
2.5baths
3,108sqft
10,659sqft lot
36 Hampton Dr, Nashua, NH 03063
Member Features
Find Real Estate Bargain!
Full foreclosure details
Home value, equity and ownership info
Find homes priced below market
Get full access with a FREE Account
Already a member?
For Sale
Off Market
Home type
Price / sqft
Year built
Home Details
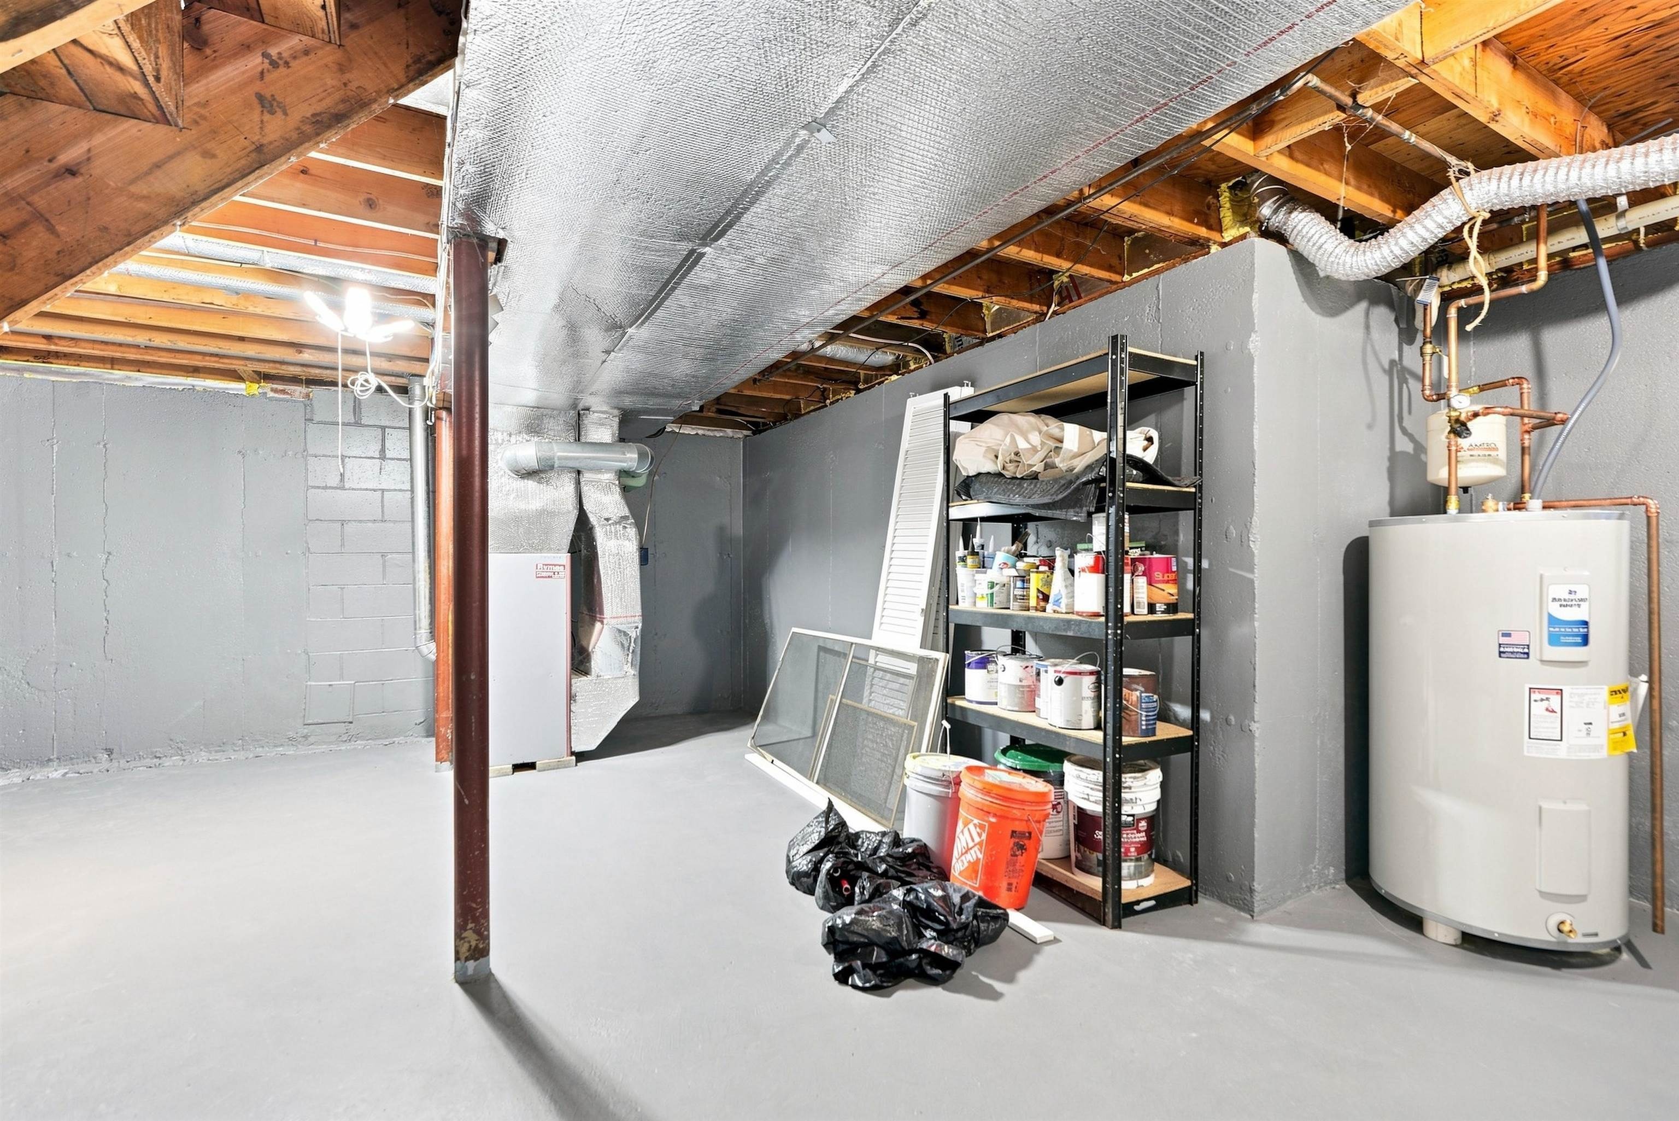
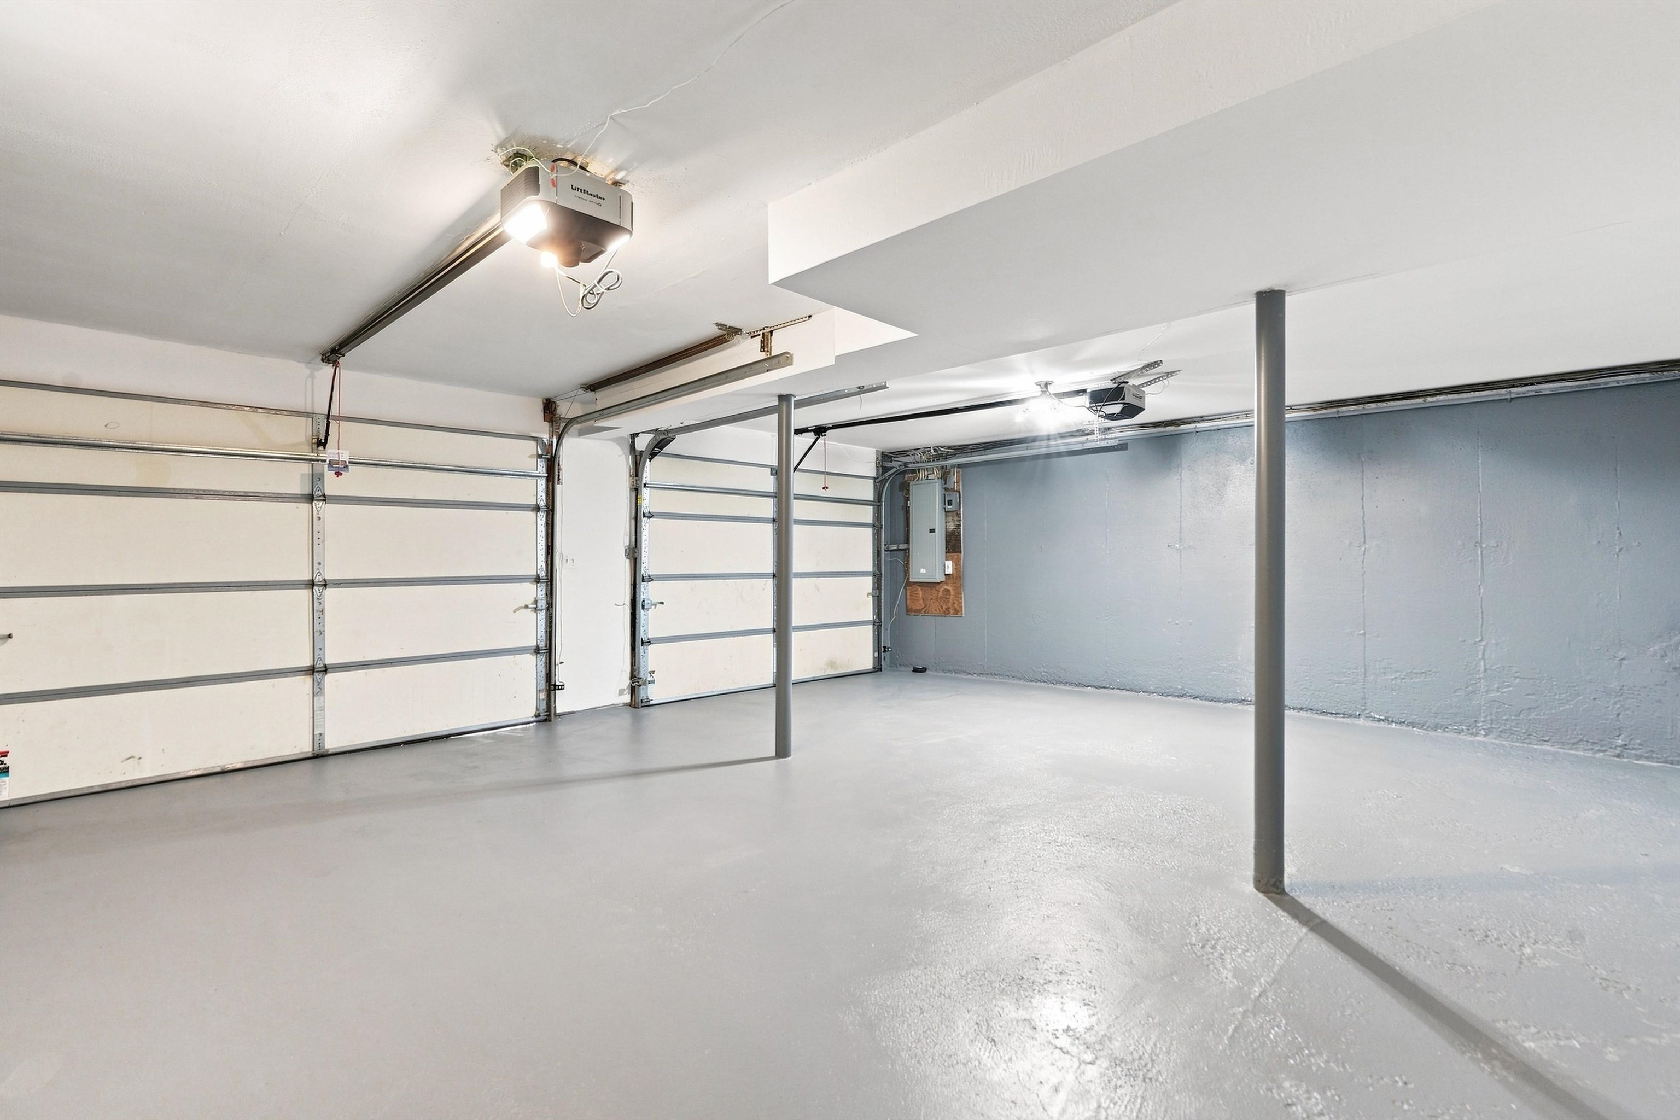
PUBLIC OPEN HOUSE 12:00pm-1:30pm this SATURDAY 9/26/2026. PRICE REDUCED DOWN TO $695,000 on 9/25/2026. VACANT, SO INSTANT CONFIRMATION SHOWINGS 7 DAYS A WEEK 7:00am-8:00pm by appointment. LISTING AGENT IS THE OWNER. NEW LISTING 36 HAMPTON DR. NASHUA, NH PRICED BELOW MARKET VALUE AT $695,000. Luxurious Meticulously Renovated with exquisite materials throughout. Currently this is the most renovated turn-key move-in-ready-condition 4BR 2.5BA 2,000+ above ground sq ft, 2 Car Garage House available For Sale in Nashua below $850,000. Why pay same price for another house that needs $100,000 to be as nice as this? Very RARE Desirable Location to own a House on 0.245 Acre with private fully fenced in back yard abuts Acres of Conservation Land Woods. On other side of woods is the Sullivan Farm Apple Orchard which you can see in winter after Leaves fall off trees. Walk or bike through trails 6+ houses up & you're in Hollis. Best way to describe the stunning mature landscaping returning perennials is like a Rain Forest of Fireworks with every Color in the crayon box. This Beautiful House has so many Renovations in 2026. See attached Property Disclosure for all details of renovations done. Here are a few things: NEW KITCHEN QUARTZ COUNTER-TOPS, SINK, FAUCET, CERAMIC TILE BRICK BACK-SPLASH, hardware, etc. New Paint throughout, New Vinyl Floating Plank Floors throughout (besides the brand-new carpeted stairs), All New Lights: New LED Recessed Lighting on 1st Floor, and LED Dome Lights, 5 Ne
Interior Details
3108
4
2.5
Has Heating:
Yes
Heating Type:
Forced Air With Air Conditioning
Has Cooling:
Yes
Cooling Type:
N/A
Has Fuel:
Yes
Fuel Type:
Oil
Has Basement:
No
Basement Type:
Unfinished
Has Flooring:
No
Flooring Type:
N/A
Has Fireplace:
Yes
Fireplace Type:
N/A
Property Details
10659
No
No
Type:
N/A
Location:
N/A
Status:
N/A
Number of Spaces:
N/A
N/A
N/A
N/A
N/A
N/A
N/A
N/A
Construction Details
Colonial
Aluminum/vinyl
N/A
Gable
Asphalt
Tax History
Year
Amount
Land
Improvement
Percent Change
Assessment
2019
$6,833
$90,600
$223,400
--%
$314,000
2016
$6,962
$74,000
$203,700
--%
$277,700

Average Home Price in 03063
Nearby Properties
Zip Code
Price
Bed
Bath
Sqft
Lot
Sold Date
$721,692
$721,692
4 Beds
2.5 Baths
3,031 Sqft
22,982 Lot (sqft)
Sold 09/23/2026
$795,000
$795,000
4 Beds
3 Baths
2,719 Sqft
19,624 Lot (sqft)
Sold 10/06/2026
$675,000
4 Beds
2.5 Baths
2,738 Sqft
20,334 Lot (sqft)
Sold 07/10/2025
$695,000
$695,000
4 Beds
2.5 Baths
3,108 Sqft
10,659 Lot (sqft)
Sold 10/06/2026







