
Member Features
Find Real Estate Bargain!
Full foreclosure details
Home value, equity and ownership info
Find homes priced below market
Get full access with a FREE Account
Already a member?
$972,206
Listing Price5beds
3.5baths
3,492sqft
41,382sqft lot
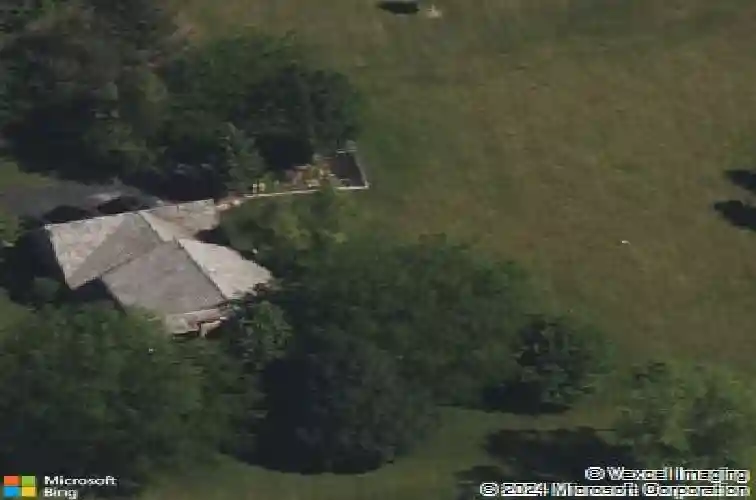
5704 Hampton Dr, Long Grove, IL 60047
Member Features
Find Real Estate Bargain!
Full foreclosure details
Home value, equity and ownership info
Find homes priced below market
Get full access with a FREE Account
Already a member?
For Sale
Off Market
Home type
Price / sqft
Year built
Home Details
Nestled in the prestigious and award-winning Stevenson School District, this stunning 5-bedroom, 3.1-bath home is a true gem, offering the perfect blend of comfort, style, and functionality. Freshly painted with brand-new carpeting and beautifully refinished hardwood floors, this home is move-in ready. Step inside to a spacious living room highlighted by a cozy fireplace, perfect for relaxing evenings at home. The bright and airy dining room sits just beyond, creating an ideal space for hosting gatherings and special occasions. The chef-inspired kitchen features a large island with breakfast bar seating, abundant cabinetry, and a convenient pantry closet. The adjacent eating area provides seamless access to the expansive deck, making indoor-outdoor entertaining effortless. The inviting family room features built-in shelving and direct deck access, creating a warm and welcoming space for everyday living and entertaining. The main level also includes a generously sized bedroom, a laundry room, and a powder room, providing flexibility and convenience. Upstairs, retreat to the spacious primary suite, complete with a private fireplace and walk-in closet. The beautifully remodeled ensuite bath is designed for relaxation, featuring a double vanity, whirlpool tub, and separate walk-in shower. Three additional well-proportioned bedrooms complete the upper level, including one with its own private ensuite bath, while a full hall bath serves the remaining bedrooms with ease. The finishe
Interior Details
3492
5
3.5
Has Heating:
No
Heating Type:
N/A
Has Cooling:
Yes
Cooling Type:
Central
Has Fuel:
No
Fuel Type:
N/A
Has Basement:
No
Basement Type:
Basement (unspecified)
Has Flooring:
No
Flooring Type:
N/A
Has Fireplace:
Yes
Fireplace Type:
N/A
Property Details
41382
Yes
No
Type:
Garage, Attached
Location:
N/A
Status:
N/A
Number of Spaces:
3
No
No
No
No
Yes
No
No
Construction Details
N/A
Wood
N/A
N/A
N/A
Tax History
Year
Amount
Land
Improvement
Percent Change
Assessment
2019
$14,383
$34,363
$131,107
--%
$165,470
2018
$16,708
$37,351
$157,507
--%
$194,858
2017
$16,121
$36,479
$153,830
--%
$190,309
2016
$15,553
$34,932
$147,304
--%
$182,236
2015
$15,225
$32,668
$137,757
--%
$170,425
2013
$13,963
$35,086
$119,626
--%
$154,712
2012
$13,881
$35,753
$125,672
--%
$161,425
2011
$13,767
$36,427
$137,679
--%
$174,106

Average Home Price in 60047
Nearby Properties
Zip Code
Price
Bed
Bath
Sqft
Lot
Sold Date
$832,535
$832,535
-- Beds
2.5 Baths
3,620 Sqft
43,996 Lot (sqft)
Sold 08/26/2026
$859,500
4 Beds
3 Baths
3,132 Sqft
47,045 Lot (sqft)
Sold 07/25/2025
$972,206
$972,206
5 Beds
3.5 Baths
3,492 Sqft
41,382 Lot (sqft)
Sold 10/13/2026
$902,926
$902,926
-- Beds
3 Baths
3,268 Sqft
22,651 Lot (sqft)
Sold 10/13/2026
$506,738
3 Beds
2 Baths
3,253 Sqft
130,680 Lot (sqft)
Sold 10/13/2026




