
Member Features
Find Real Estate Bargain!
Full foreclosure details
Home value, equity and ownership info
Find homes priced below market
Get full access with a FREE Account
Already a member?
$475,000
Listing Price3beds
3baths
1,701sqft
25,483sqft lot
11413 Hampton Ct, Stanwood, MI 49346
Member Features
Find Real Estate Bargain!
Full foreclosure details
Home value, equity and ownership info
Find homes priced below market
Get full access with a FREE Account
Already a member?
For Sale
Off Market
Home type
Price / sqft
Year built
Home Details
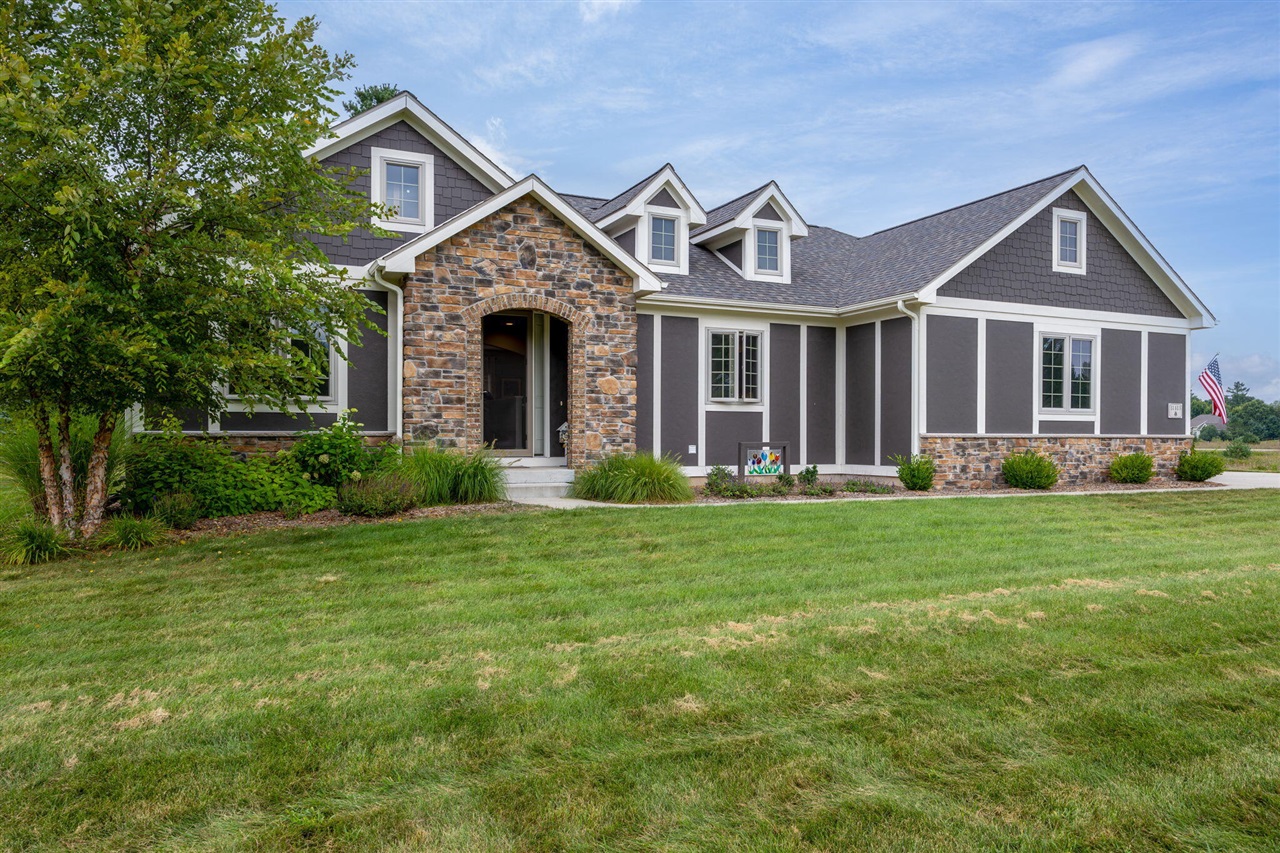
Welcome to your dream ranch home, nestled in the prestigious Tullymore Resort, where classic design meets meticulous craftsmanship. This exceptional residence offers seamless access to the adjacent Canadian Lakes amenities, including boat docking, making it an ideal retreat for those who appreciate both comfort and convenience. Step inside to discover the highly sought-after floor plan, boasting 9-foot ceilings and a thoughtful split layout that maximizes space and privacy. The well-appointed kitchen is a chef's delight, featuring ample, beautifully crafted cabinets, GE Profile appliances, and stunning quartz countertops. The heart of the home, a large living room, is anchored by a charming gas log fireplace with a stone surround, creating a warm and inviting
Interior Details
1701
3
3
Has Heating:
No
Heating Type:
N/A
Has Cooling:
No
Cooling Type:
N/A
Has Fuel:
No
Fuel Type:
N/A
Has Basement:
No
Basement Type:
N/A
Has Flooring:
No
Flooring Type:
N/A
Has Fireplace:
Yes
Fireplace Type:
N/A
Property Details
25483
No
No
Type:
N/A
Location:
N/A
Status:
N/A
Number of Spaces:
N/A
N/A
N/A
N/A
N/A
N/A
N/A
N/A
Construction Details
N/A
N/A
N/A
N/A
N/A
Tax History
Year
Amount
Land
Improvement
Percent Change
Assessment
-1
$-1
$0
$0
--%
$97,400
-1
$-1
$0
$0
--%
$64,700
-1
$-1
$0
$0
--%
$48,700
-1
$-1
$0
$0
--%
$7,900
-1
$-1
$0
$0
--%
$11,200

Average Home Price in 49346
Nearby Properties
Zip Code
Price
Bed
Bath
Sqft
Lot
Sold Date
$599,500
$599,500
-- Beds
-- Baths
1,746 Sqft
23,130 Lot (sqft)
Sold 10/13/2026
$475,000
$475,000
3 Beds
3 Baths
1,701 Sqft
25,483 Lot (sqft)
Sold 09/29/2026
$509,000
$509,000
3 Beds
4 Baths
1,875 Sqft
38,071 Lot (sqft)
Sold 09/29/2026




