Member Features
Find Real Estate Bargain!
Full foreclosure details
Home value, equity and ownership info
Find homes priced below market
Get full access with a FREE Account
Already a member?
$849,000
Listing Price5beds
3.5baths
3,966sqft
8,085sqft lot
400 S Hampton Ct, Lewisville, TX 75056
Member Features
Find Real Estate Bargain!
Full foreclosure details
Home value, equity and ownership info
Find homes priced below market
Get full access with a FREE Account
Already a member?
For Sale
Off Market
Home type
Price / sqft
Year built
Home Details
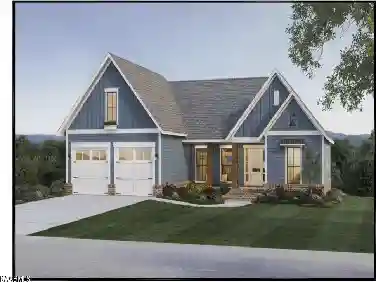
Welcome to Castle Hills living at its best! This beautifully maintained true 5-bedroom home combines a hard-to-find, versatile floor plan with stylish updates, generous living spaces, and an outdoor entertaining area. With 2 bedrooms downstairs, 3 bedrooms upstairs, a dedicated office, game room AND media room, theres room for everyone-and everything.nFrom the moment you step inside, the dramatic vaulted entry, abundant natural light, rich hardwood flooring, statement staircase, and updated lighting create an impressive first impression. The expansive main living area is a standout, offering the open, spacious feel buyers are looking for while flowing seamlessly into the kitchen and breakfast area.nThe kitchen is designed to be the heart of the home with granite countertops, stainless steel appliances, double ovens, gas cooktop, a large center island, and plenty of prep and storage space, all overlooking the living room and backyard.nThe spacious primary suite features hardwood flooring, abundant natural light, and a private ensuite with dual vanities, soaking tub, separate walk-in shower, and a large walk-in closet. A second downstairs bedroom adds valuable flexibility for guest or an additional private workspace.nUpstairs is made for fun with a large game room featuring a built-in wet bar plus a separate dedicated media room for movie nights and game days. Three additional bedrooms are generously sized, including an oversized room that offers even more flexibility for guest
Interior Details
3966
5
3.5
Has Heating:
Yes
Heating Type:
Central
Has Cooling:
Yes
Cooling Type:
Central
Has Fuel:
No
Fuel Type:
N/A
Has Basement:
No
Basement Type:
N/A
Has Flooring:
No
Flooring Type:
N/A
Has Fireplace:
Yes
Fireplace Type:
N/A
Property Details
8085
No
No
Type:
Garage, Attached
Location:
N/A
Status:
N/A
Number of Spaces:
2
No
No
No
No
Yes
No
No
Construction Details
N/A
Brick Veneer
N/A
Hip
Composition Shingle
Tax History
Year
Amount
Land
Improvement
Percent Change
Assessment
2020
$11,430
$107,867
$423,229
--%
$531,096
2019
$11,182
$107,867
$411,595
--%
$519,462
2018
$11,412
$107,867
$398,664
--%
$506,531
2017
$11,930
$107,867
$384,034
--%
$491,901
2016
$11,872
$0
$0
--%
$475,217
2014
$10,404
$80,850
$311,891
--%
$392,741
2013
$10,048
$80,850
$296,657
--%
$377,507
2012
$10,022
$80,850
$296,657
--%
$377,507

Average Home Price in 75056