
Member Features
Find Real Estate Bargain!
Full foreclosure details
Home value, equity and ownership info
Find homes priced below market
Get full access with a FREE Account
Already a member?
$750,000
Listing Price5beds
5baths
3,163sqft
26,975sqft lot
442 E Hampton Ct, Cookeville, TN 38501
Member Features
Find Real Estate Bargain!
Full foreclosure details
Home value, equity and ownership info
Find homes priced below market
Get full access with a FREE Account
Already a member?
For Sale
Off Market
Home type
Price / sqft
Year built
Home Details
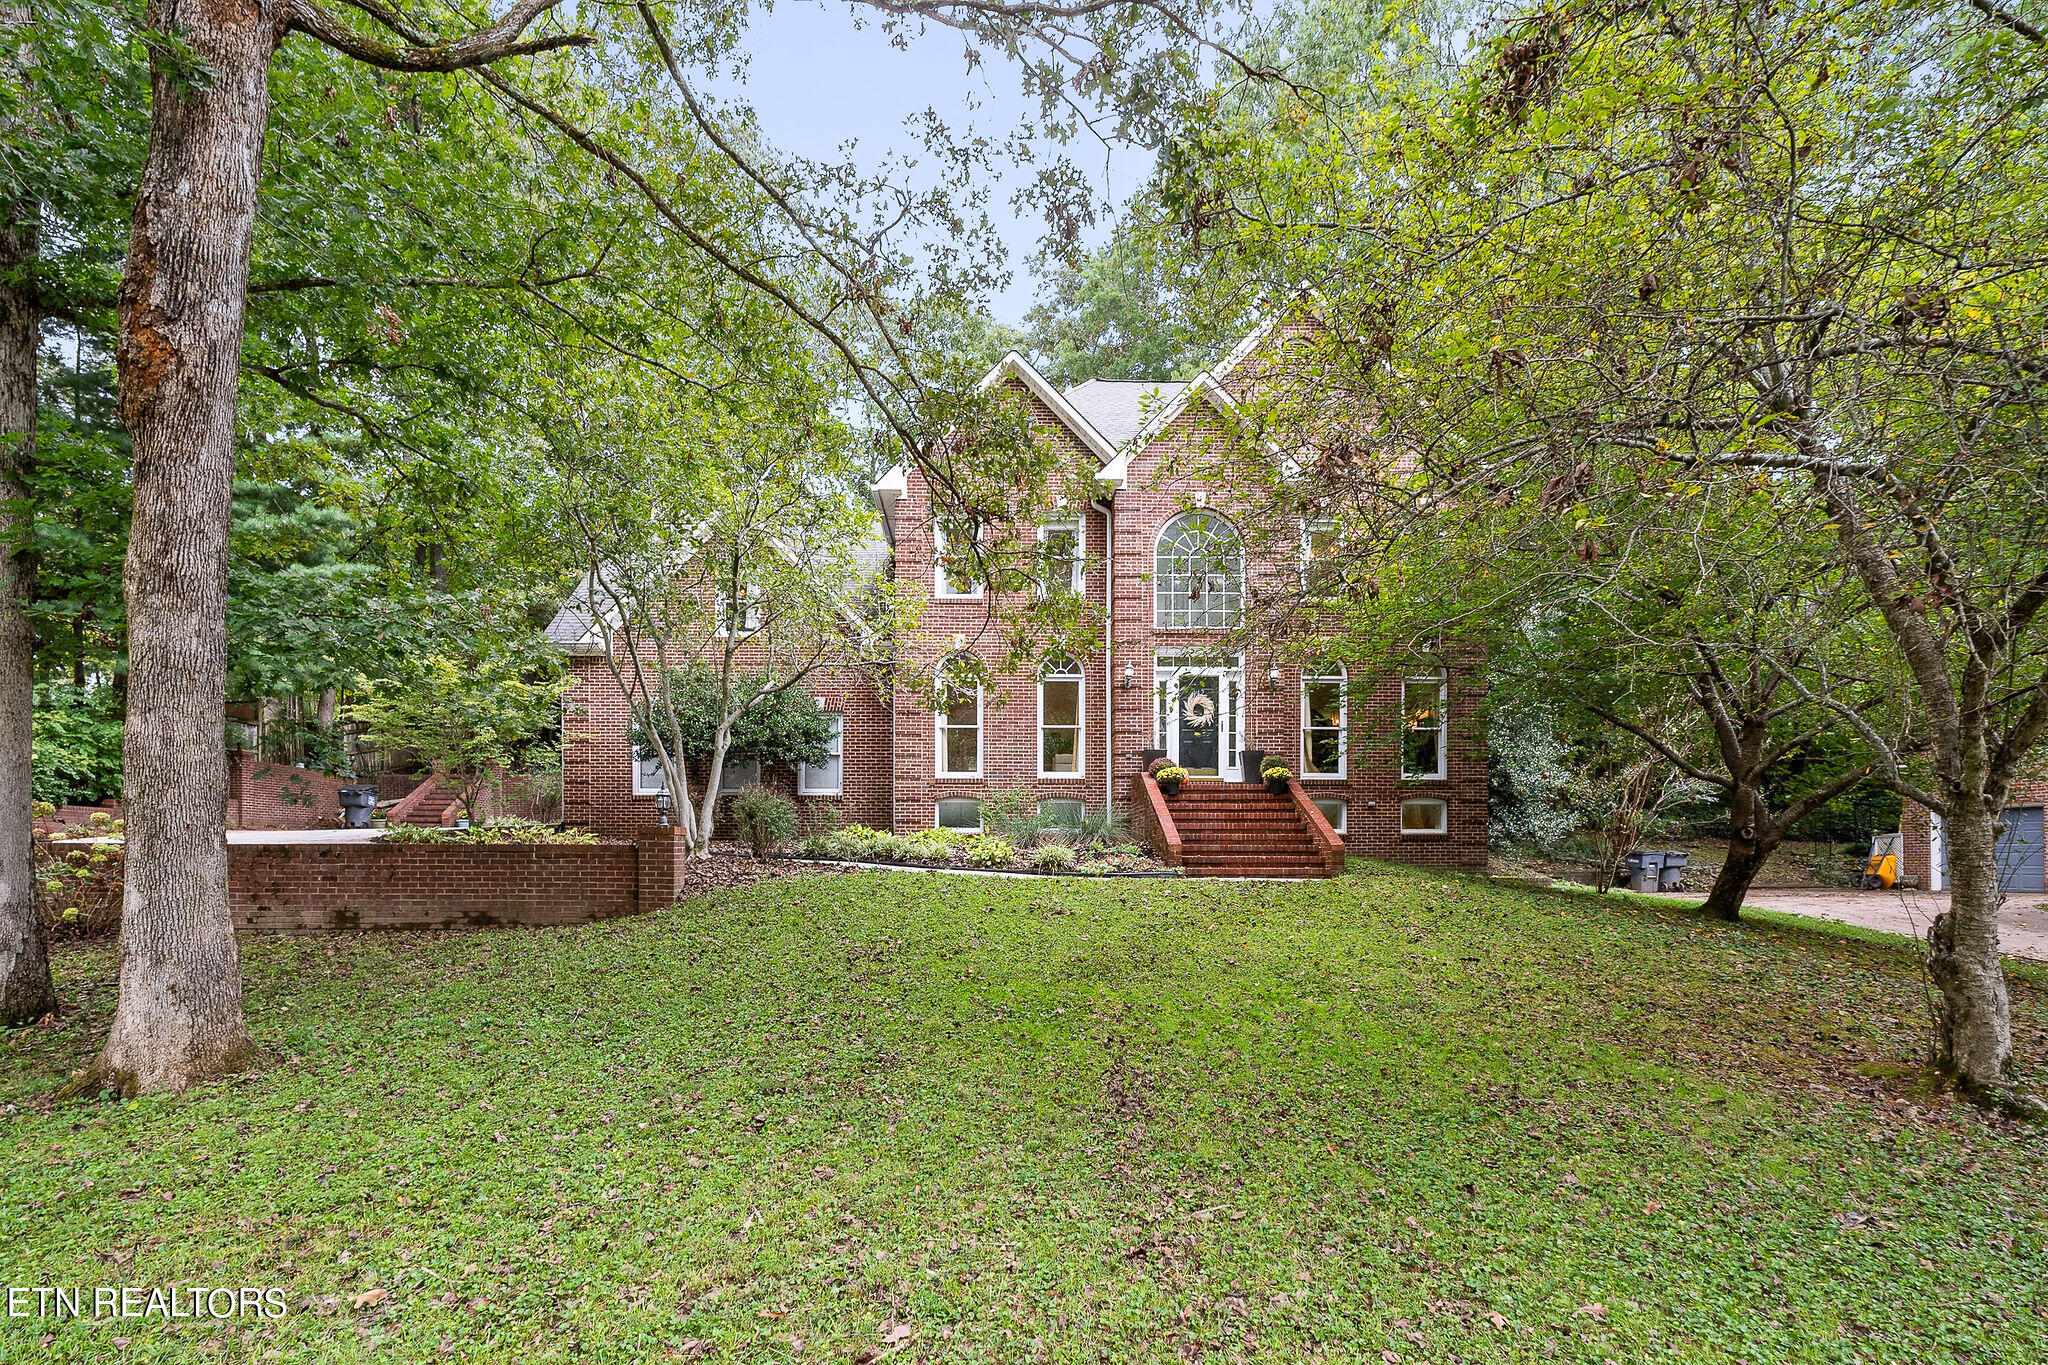
All-brick, three-story Virginian style colonial with private backyard patio in the heart of Cookeville. Located just minutes from Tech, the West Side, and Capshaw Elementary, this spacious 5 bed, 4.5 bath home pairs the privacy and peace of a cul de sac with the elegance of the Hampton Court neighborhood. A newly renovated kitchen with cherry cabinets and Viatera quartz countertops opens up to a spacious living room designed for contemporary living and cozy evenings around the gas fireplace. Basement is fully finished and ideal for extra guests and entertainment. Second floor features a bonus room over the garage, while the third floor includes a sizable space for a bedroom or office with a relaxing view overlooking mature trees. Come see this light-filled jewel of a home, in one of the most desirable, rarely available communities for yourself today!
Interior Details
3163
5
5
Has Heating:
Yes
Heating Type:
Yes
Has Cooling:
Yes
Cooling Type:
N/A
Has Fuel:
Yes
Fuel Type:
Gas
Has Basement:
No
Basement Type:
Partial
Has Flooring:
No
Flooring Type:
Carpet
Has Fireplace:
Yes
Fireplace Type:
N/A
Property Details
26975
Yes
Yes
Type:
Garage, Finished
Location:
N/A
Status:
N/A
Number of Spaces:
2
N/A
N/A
N/A
N/A
N/A
N/A
N/A
Construction Details
N/A
Brick
N/A
Gable/hip
Composition Shingle
Tax History
Year
Amount
Land
Improvement
Percent Change
Assessment
2020
$3,430
$0
$0
--%
$87,600
2019
$3,430
$0
$0
--%
$87,600
2017
$3,127
$0
$0
--%
$87,600
2016
$3,127
$0
$0
--%
$95,775
2016
$3,127
$0
$0
--%
$95,775
2013
$3,392
$0
$0
--%
$91,550
2013
$3,392
$0
$0
--%
$91,550
2011
$3,200
$0
$0
--%
$91,550

Average Home Price in 38501
Nearby Properties
Zip Code
Price
Bed
Bath
Sqft
Lot
Sold Date
$533,480
$533,480
5 Beds
3 Baths
2,823 Sqft
5,500 Lot (sqft)
Sold 06/30/2026
$974,999
5 Beds
5 Baths
3,288 Sqft
22,651 Lot (sqft)
Sold 09/29/2026
$750,000
$750,000
5 Beds
5 Baths
3,163 Sqft
26,975 Lot (sqft)
Sold 09/29/2026
$625,000
4 Beds
4 Baths
2,964 Sqft
26,383 Lot (sqft)
Sold 09/29/2026
$720,247
$720,247
5 Beds
3 Baths
3,330 Sqft
74,052 Lot (sqft)
Sold 10/06/2026
$625,000
4 Beds
3 Baths
3,152 Sqft
29,610 Lot (sqft)
Sold 09/29/2026
$780,661
$780,661
-- Beds
3.5 Baths
3,539 Sqft
21,125 Lot (sqft)
Sold 10/06/2026
$627,774
$627,774
4 Beds
2.5 Baths
3,086 Sqft
13,939 Lot (sqft)
Sold 10/06/2026





