Member Features
Find Real Estate Bargain!
Full foreclosure details
Home value, equity and ownership info
Find homes priced below market
Get full access with a FREE Account
Already a member?
$334,818
Listing Price2beds
1baths
986sqft
10,542sqft lot
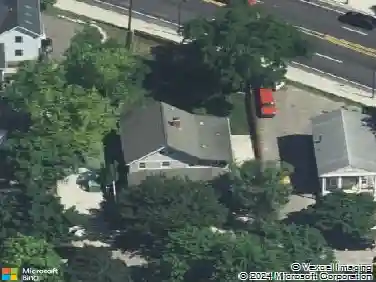
2529 Hampshire Rd, Ann Arbor, MI 48104
Member Features
Find Real Estate Bargain!
Full foreclosure details
Home value, equity and ownership info
Find homes priced below market
Get full access with a FREE Account
Already a member?
For Sale
Home type
Price / sqft
Year built
Home Details
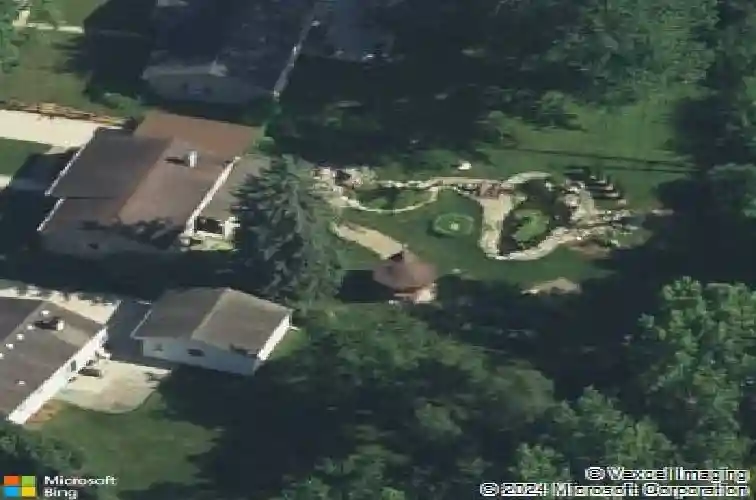
Discover the perfect blend of classic character and modern updates in this adorable brick ranch. Situated in an unbeatable location, you're just minutes from premier shopping, local dining, scenic parks, and convenient US-23 access. Though cozy, this home ''lives large'' thanks to a thoughtful layout and stylish finishes. The updated kitchen features chic floating shelves, and a sunny breakfast nook with custom bench seating and is adjacent to a mudroom area with full size stackable laundry. Hardwood floors flow through the bright living room--complete with a bay window--and a versatile space perfect for a formal dining area or home office. Two ample bedrooms and a beautifully remodeled full bathroom complete the interior. The exterior is a true sanctuary. The fully fenced backyard boasts a paver patio, a gazebo for lounging, and a soothing waterfall feature, all surrounded by extensive professional landscaping. HERD score is 7. Full report at https://www.a2gov.org/
Interior Details
986
2
1
Has Heating:
Yes
Heating Type:
Forced Air With Air Conditioning
Has Cooling:
Yes
Cooling Type:
N/A
Has Fuel:
Yes
Fuel Type:
Gas
Has Basement:
No
Basement Type:
N/A
Has Flooring:
No
Flooring Type:
N/A
Has Fireplace:
Yes
Fireplace Type:
N/A
Property Details
10542
No
No
Type:
N/A
Location:
N/A
Status:
N/A
Number of Spaces:
N/A
N/A
N/A
N/A
N/A
N/A
N/A
N/A
Construction Details
Ranch
N/A
N/A
N/A
N/A
Tax History
Year
Amount
Land
Improvement
Percent Change
Assessment
2018
$3,078
$0
$0
--%
$99,000
2019
$3,121
$0
$0
--%
$94,300
2016
$2,888
$0
$0
--%
$85,400
2017
$2,994
$0
$0
--%
$76,200
2016
$2,888
$0
$0
--%
$73,500
2014
$2,751
$0
$0
--%
$64,600
2013
$2,630
$0
$0
--%
$61,500
2012
$2,604
$0
$0
--%
$56,478

Average Home Price in 48104
Nearby Properties
Zip Code
Price
Bed
Bath
Sqft
Lot
Sold Date
$340,903
$340,903
3 Beds
1 Baths
986 Sqft
8,886 Lot (sqft)
Sold 10/22/2026
$278,369
3 Beds
1 Baths
1,014 Sqft
9,235 Lot (sqft)
Sold 09/30/2026
$230,828
$230,828
-- Beds
1 Baths
1,034 Sqft
8,712 Lot (sqft)
Sold 08/19/2026
$268,719
-- Beds
1 Baths
1,040 Sqft
8,712 Lot (sqft)
Sold 05/29/2026
$334,818
2 Beds
1 Baths
986 Sqft
10,542 Lot (sqft)
Sold 10/26/2026
$370,000
$370,000
3 Beds
1 Baths
1,080 Sqft
8,668 Lot (sqft)
Sold 10/26/2026
$226,276
$226,276
3 Beds
1 Baths
986 Sqft
7,231 Lot (sqft)
Sold 10/26/2026
$389,672
3 Beds
2 Baths
1,032 Sqft
9,583 Lot (sqft)
Sold 10/26/2026
$329,500
3 Beds
1 Baths
990 Sqft
7,623 Lot (sqft)
Sold 10/12/2026