
Member Features
Find Real Estate Bargain!
Full foreclosure details
Home value, equity and ownership info
Find homes priced below market
Get full access with a FREE Account
Already a member?
$179,900
Listing Price2beds
1.5baths
1,201sqft
600,136sqft lot
8514 Hampshire Dr, Sterling Heights, MI 48313
Member Features
Find Real Estate Bargain!
Full foreclosure details
Home value, equity and ownership info
Find homes priced below market
Get full access with a FREE Account
Already a member?
For Sale
Off Market
Home type
Price / sqft
Year built
Home Details
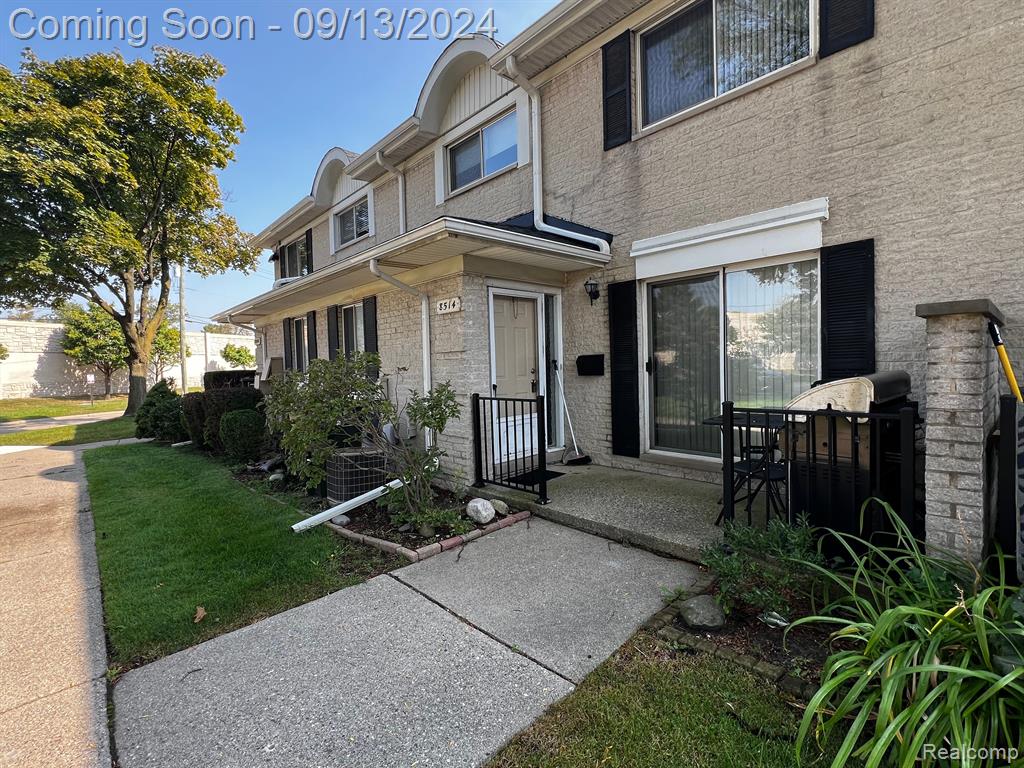
Stylish and spacious townhouse style condo. Great room with wood floors and door wall to patio. Large updated kitchen with nice countertops, white cabinets and loads of storage; all appliances stay. Direct access to powder room. Upstairs has primary bedroom with walk in closet, and direct access to full bath. Second bedroom is spacious enough for a bedroom or work from home space. Partially finished basement. Association dues includes 2 parking spaces, outdoor maintenance, gas/heat, water, trash, snow removal, clubhouse and pool. Located in the award winning Utica Schools. Condo is owned by a licensed real estate agent in Michigan. You are close to everything: Hospitals, shopping, entertainment, restaurants, parks for hiking, biking, boating and close to easy access to major freeways. Occupancy could be sooner!
Interior Details
1201
2
1.5
Has Heating:
Yes
Heating Type:
Forced Air With Air Conditioning
Has Cooling:
Yes
Cooling Type:
N/A
Has Fuel:
No
Fuel Type:
N/A
Has Basement:
No
Basement Type:
Basement (unspecified)
Has Flooring:
No
Flooring Type:
N/A
Has Fireplace:
Yes
Fireplace Type:
N/A
Property Details
600136
No
No
Type:
N/A
Location:
N/A
Status:
N/A
Number of Spaces:
N/A
N/A
N/A
N/A
N/A
N/A
N/A
N/A
Construction Details
Condo/apartment
N/A
N/A
N/A
N/A
Tax History
Year
Amount
Land
Improvement
Percent Change
Assessment
2019
$1,566
$0
$0
--%
$48,800
2019
$1,566
$0
$0
--%
$44,700
2018
$1,585
$0
$0
--%
$42,000
2017
$899
$0
$0
--%
$43,000
2016
$868
$0
$0
--%
$44,700
2014
$855
$0
$0
--%
$24,700
2013
$773
$0
$0
--%
$23,400
2012
$933
$0
$0
--%
$28,200

Average Home Price in 48313
Nearby Properties
Zip Code
Price
Bed
Bath
Sqft
Lot
Sold Date
$199,178
-- Beds
1.5 Baths
1,321 Sqft
0 Lot (sqft)
Sold 07/22/2026
$214,583
-- Beds
1.5 Baths
1,321 Sqft
0 Lot (sqft)
Sold 05/22/2026
$191,000
-- Beds
1.5 Baths
1,240 Sqft
1,016,041 Lot (sqft)
Sold 10/06/2026
$174,759
-- Beds
1.5 Baths
1,240 Sqft
0 Lot (sqft)
Sold 10/06/2026
$179,326
-- Beds
1.5 Baths
1,321 Sqft
0 Lot (sqft)
Sold 10/06/2026
$191,479
2 Beds
1.5 Baths
1,321 Sqft
0 Lot (sqft)
Sold 10/05/2026
$230,824
4 Beds
2.5 Baths
1,321 Sqft
599,237 Lot (sqft)
Sold 10/06/2026
$179,900
2 Beds
1.5 Baths
1,201 Sqft
600,136 Lot (sqft)
Sold 09/29/2026
$192,918
2 Beds
1.5 Baths
1,201 Sqft
599,237 Lot (sqft)
Sold 10/06/2026





