
Member Features
Find Real Estate Bargain!
Full foreclosure details
Home value, equity and ownership info
Find homes priced below market
Get full access with a FREE Account
Already a member?
$635,000
Listing Price4beds
4baths
2,076sqft
2,831sqft lot
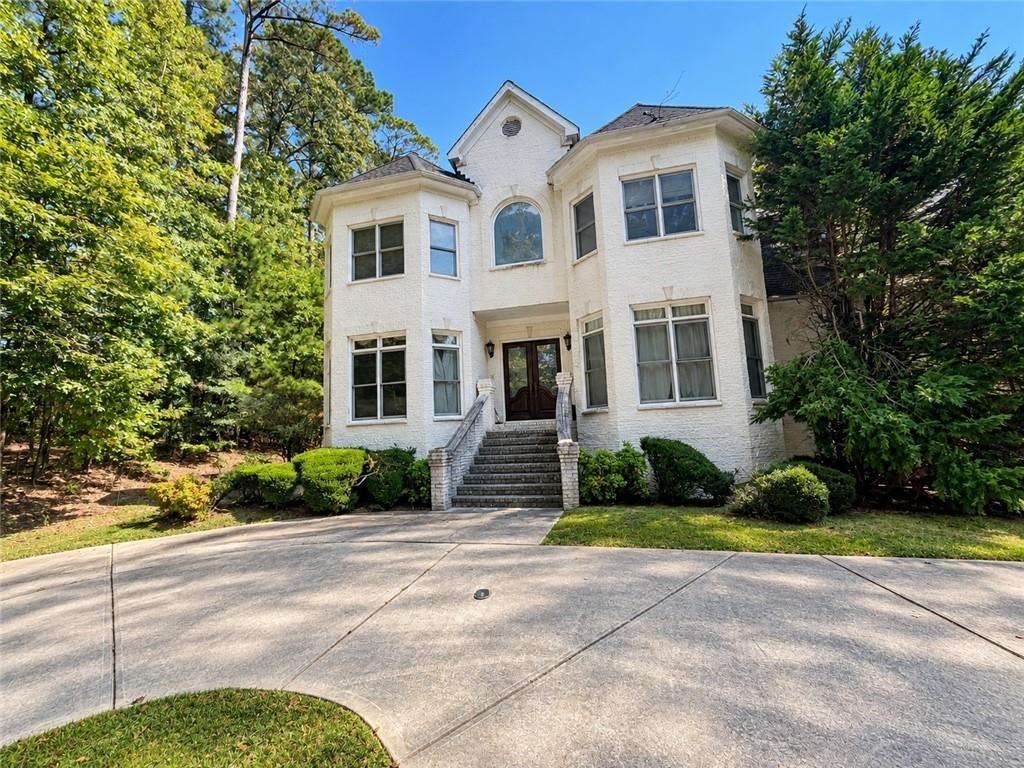
491 Hammons Way Se, Atlanta, GA 30315
Member Features
Find Real Estate Bargain!
Full foreclosure details
Home value, equity and ownership info
Find homes priced below market
Get full access with a FREE Account
Already a member?
For Sale
Off Market
Home type
Price / sqft
Year built
Home Details
Explore the charm of the Buxton plan at Nolyn Pointe by Toll Brothers, nestled in the vibrant Chosewood Park area of Atlanta. This exquisite 2,760 sq ft residence elegantly combines four bedrooms and 3.5 bathrooms with contemporary style and thoughtful functionality. The inviting second-floor foyer seamlessly transitions into spacious dining and great rooms, beautifully accented by views of the outdoor living space and covered patio. At the heart of the home, the chef-inspired kitchen features a large central island with breakfast bar, abundant counter and cabinet space, and a generously sized walk-in pantry, perfectly positioned to provide a graceful flow between living and dining areas. Privacy defines the luxurious third-floor primary suite, complete with a private balcony, expansive walk-in closet, and spa-like bath showcasing a dual-sink vanity, deluxe seated shower, soaking tub, and private water closet. Secondary bedrooms boast ample closets and share a thoughtfully placed hall bath, while a convenient first-floor bedroom suite provides additional privacy with its own walk-in closet and private bathroom. Further enhancing comfort and convenience are a cozy second-floor powder room, a practical third-floor laundry area, and abundant storage solutions throughout. Designed for ease of living, Nolyn Pointe includes yard care and is conveniently located near the BeltLine Southside Trail, striking an ideal balance between urban energy and suburban tranquility. Discover the u
Interior Details
2076
4
4
Has Heating:
Yes
Heating Type:
Yes
Has Cooling:
Yes
Cooling Type:
N/A
Has Fuel:
No
Fuel Type:
N/A
Has Basement:
No
Basement Type:
Full
Has Flooring:
No
Flooring Type:
N/A
Has Fireplace:
Yes
Fireplace Type:
N/A
Property Details
2831
Yes
Yes
Type:
N/A
Location:
N/A
Status:
N/A
Number of Spaces:
N/A
N/A
N/A
N/A
N/A
N/A
N/A
N/A
Construction Details
Conventional
N/A
N/A
N/A
N/A
Tax History
Year
Amount
Land
Improvement
Percent Change
Assessment

Average Home Price in 30315
Nearby Properties
Zip Code
Price
Bed
Bath
Sqft
Lot
Sold Date
$589,000
3 Beds
2 Baths
1,822 Sqft
10,528 Lot (sqft)
Sold 10/26/2026
Calculators
Mortgage
Mortgage Calculator
Details for 491 HAMMONS WAY SE
Property Debt
Foreclosure Contact Details
Similar Homes Nearby


Guides for Hammons Way

The Atlanta real estate market, with values and inventory levels fluctuating, continues to evolve based on numerous factors. Detailed data, including average property value, per square foot value, and property counts, outlines these trends, enabling buyers, sellers, and investors to understand and navigate the market effectively.



