Member Features
Find Real Estate Bargain!
Full foreclosure details
Home value, equity and ownership info
Find homes priced below market
Get full access with a FREE Account
Already a member?
$701,007
Listing Price4beds
3.5baths
3,304sqft
9,583sqft lot
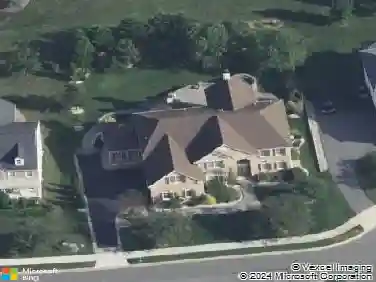
137 Hammersmith Way, Bear, DE 19701
Member Features
Find Real Estate Bargain!
Full foreclosure details
Home value, equity and ownership info
Find homes priced below market
Get full access with a FREE Account
Already a member?
For Sale
Off Market
Home type
Price / sqft
Year built
Home Details
Built in 2020, this beautifully designed home is Lennars sought-after Georgetown model, located in the desirable Colony at Summit Bridge East community within the Appoquinimink School District. Set on a premium lot backing to open community space, the property offers a private backyard retreat that truly stands out. The home has been meticulously cared for and showcases an open, light-filled layout with energy-efficient systems, three-zone HVAC, upgraded engineered hardwood flooring on the main level, and nine-foot ceilings throughout. The first floor welcomes you with a spacious foyer and flows into a gourmet kitchen with a breakfast area, formal dining room, and a large great room centered around a gas fireplace. Also on the main level are a powder room, a private office or study, and access to the two-car garage via a large mudroom. The kitchen is a showpiece, featuring 42-inch cabinetry, granite countertops with an over-sized island, gas cooking, a wall oven, and stainless steel appliances. Step outside from the kitchen to experience a true backyard oasis, an expansive composite deck with a screened gazebo, ambient lighting, a sunken hot tub beneath a pergola, and exceptional privacy. Upstairs, youll find four generously sized bedrooms, including two with private en suites, along with three full bathrooms, a loft ideal for studying or relaxing, and a conveniently located laundry room. The primary suite offers two large closets and a spa-like bathroom with dual granite van
Interior Details
3304
4
3.5
Has Heating:
Yes
Heating Type:
Forced Air With Air Conditioning
Has Cooling:
Yes
Cooling Type:
Central
Has Fuel:
No
Fuel Type:
N/A
Has Basement:
No
Basement Type:
Finished
Has Flooring:
No
Flooring Type:
Carpet
Has Fireplace:
Yes
Fireplace Type:
N/A
Property Details
9583
No
Yes
Type:
Garage, Attached
Location:
N/A
Status:
N/A
Number of Spaces:
2
N/A
N/A
N/A
N/A
N/A
N/A
N/A
Construction Details
Colonial
Aluminum/vinyl
N/A
Gable
Fiberglass
Tax History
Year
Amount
Land
Improvement
Percent Change
Assessment
2020
$209
$6,000
$0
--%
$6,000
2019
$194
$6,000
$0
--%
$6,000
2018
$187
$6,000
$0
--%
$6,000

Average Home Price in 19701
Nearby Properties
Zip Code
Price
Bed
Bath
Sqft
Lot
Sold Date
$554,882
$554,882
4 Beds
2.5 Baths
3,230 Sqft
27,007 Lot (sqft)
Sold 10/20/2026
$701,007
$701,007
4 Beds
3.5 Baths
3,304 Sqft
9,583 Lot (sqft)
Sold 10/13/2026
$624,900
$624,900
4 Beds
2 Baths
3,650 Sqft
11,326 Lot (sqft)
Sold 10/13/2026
$627,449
$627,449
4 Beds
2.5 Baths
3,278 Sqft
11,761 Lot (sqft)
Sold 10/18/2026