Member Features
Find Real Estate Bargain!
Full foreclosure details
Home value, equity and ownership info
Find homes priced below market
Get full access with a FREE Account
Already a member?
$469,950
Listing Price3beds
2.5baths
2,730sqft
12,632sqft lot
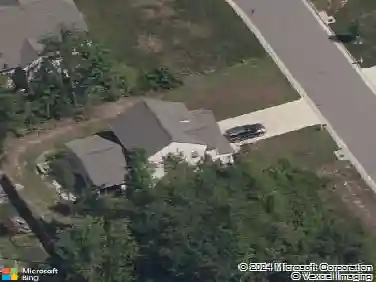
10606 Hamlin Dr, Chester, VA 23831
Member Features
Find Real Estate Bargain!
Full foreclosure details
Home value, equity and ownership info
Find homes priced below market
Get full access with a FREE Account
Already a member?
For Sale
Off Market
Home type
Price / sqft
Year built
Home Details
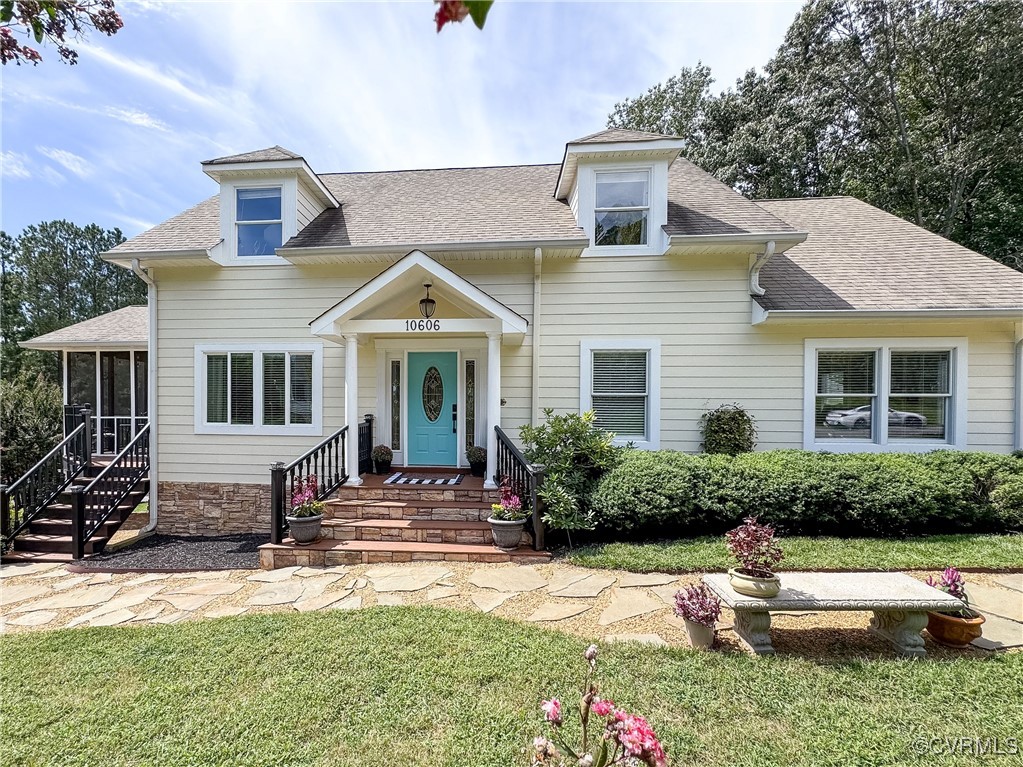
Welcome to 10606 Hamlin Dr, Chester, VA 23831, a stunning 4-bedroom 2.5-bath boasting 2, 730 sq ft of living space and absolutely loaded with updates and outdoor space that you must see. Situated on a perfect cul-de-sac lot along with a 2 car garage, amazing screened porch and rear deck, beautifully landscaped yard, 2 driveways, and hardiplank siding, & this is just the beginning. Fall in love with the open first floor plan with endless possibilities. The huge kitchen has tons of gorgeous cabinetry, tons of countertop spacing, stainless appliances, island w/breakfast bar, recessed lighting, tiled floors, & modlings. Dining area has hardwoods, chandelier, and sliding glass doors that lead to both your screened porch and spacious rear decking. There is also a first floor office w/french doors and hardwoods and a living room also w/hardwoods and detailed moldings. And don't forget the primary suite is also on the first floor showing off vaulted ceilings, carpet, walk in closet, fan & fully updated full bath w/tiled floors, granite top vanity, and a walk in tiled shower. Finished walkout basement perfect for family area offering tall ceilings, ship lap walls, gas fireplace, fan, & wall to wall carpeting. Second floor has 3 secondary bedrooms all with large closets, wall to wall carpeting, and ceiling fans. This home has been so meticulously kept and updated, you can see it from the time you pull up. Conveniently located to shopping, restaurants, schools, and
Interior Details
2730
3
2.5
Has Heating:
Yes
Heating Type:
Heat Pump
Has Cooling:
Yes
Cooling Type:
N/A
Has Fuel:
Yes
Fuel Type:
Electric
Has Basement:
No
Basement Type:
Full, Daylight
Has Flooring:
No
Flooring Type:
Carpet
Has Fireplace:
Yes
Fireplace Type:
N/A
Property Details
12632
Yes
Yes
Type:
N/A
Location:
N/A
Status:
N/A
Number of Spaces:
N/A
No
Yes
No
No
No
No
No
Construction Details
Traditional/old
Concrete Block
N/A
N/A
Composition Shingle
Tax History
Year
Amount
Land
Improvement
Percent Change
Assessment
2019
$2,899
$44,000
$268,400
--%
$312,400
2019
$2,899
$44,000
$261,200
--%
$305,200
2018
$2,727
$44,000
$243,100
--%
$287,100
2017
$2,647
$44,000
$226,600
--%
$270,600
2016
$2,509
$44,000
$217,400
--%
$261,400
2014
$2,384
$44,000
$201,800
--%
$245,800
2013
$2,347
$44,000
$201,800
--%
$245,800
2012
$2,485
$44,000
$203,800
--%
$247,800

Average Home Price in 23831
Nearby Properties
Zip Code
Price
Bed
Bath
Sqft
Lot
Sold Date
$502,658
4 Beds
2.5 Baths
3,090 Sqft
30,797 Lot (sqft)
Sold 10/06/2026
$490,000
3 Beds
2.5 Baths
2,699 Sqft
30,100 Lot (sqft)
Sold 10/26/2026
$521,426
4 Beds
3.5 Baths
3,090 Sqft
18,426 Lot (sqft)
Sold 10/26/2026
$525,000
$525,000
4 Beds
3 Baths
3,060 Sqft
18,818 Lot (sqft)
Sold 10/27/2026
$474,950
4 Beds
2.5 Baths
3,060 Sqft
25,352 Lot (sqft)
Sold 07/10/2025
$509,950
4 Beds
2.5 Baths
2,424 Sqft
40,990 Lot (sqft)
Sold 10/26/2026
$515,000
$515,000
4 Beds
3 Baths
3,060 Sqft
22,390 Lot (sqft)
Sold 10/26/2026
$509,000
4 Beds
3 Baths
2,726 Sqft
21,127 Lot (sqft)
Sold 10/26/2026
$524,999
4 Beds
2 Baths
3,060 Sqft
20,647 Lot (sqft)
Sold 10/26/2026