Member Features
Find Real Estate Bargain!
Full foreclosure details
Home value, equity and ownership info
Find homes priced below market
Get full access with a FREE Account
Already a member?
$664,992
Listing Price--beds
--baths
--sqft
--sqft lot
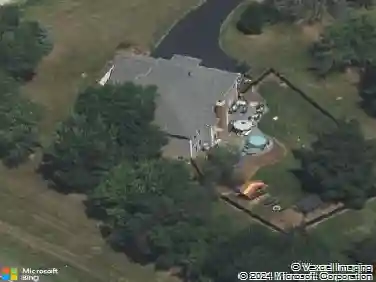
380 Hamilton Rd, Saint Charles, IL 60175
Member Features
Find Real Estate Bargain!
Full foreclosure details
Home value, equity and ownership info
Find homes priced below market
Get full access with a FREE Account
Already a member?
For Sale
Home type
Price / sqft
Year built
Home Details
Nestled on a premium private lot backing directly to the scenic Great Western Trail, this exceptional home offers breathtaking year-round views and the perfect blend of comfort, style, and location. From the moment you arrive, the charming stone front porch creates a warm and inviting first impression. Inside, the thoughtfully designed open floor plan showcases stunning luxury vinyl flooring, recessed lighting, and soaring 9-foot ceilings flowing throughout the main living spaces. The heart of the home is the expansive, sun-drenched family room and kitchen - an entertainer's dream filled with natural light from a dramatic wall of windows overlooking the elevated deck and picturesque backyard retreat. The beautifully appointed kitchen features stainless steel appliances, 42" cabinetry with crown molding, granite countertops, pendant lighting, a large center island with seating, walk-in pantry, and a spacious dining area with sliding glass doors leading outdoors. Anchoring the family room is a cozy gas fireplace flanked by custom built-in shelving, creating the perfect gathering space for everyday living or entertaining guests. The main level also offers a versatile front room ideal for a home office or formal living space, along with a convenient mudroom, first-floor laundry room, and powder room. Upstairs, the luxurious primary suite serves as a private retreat featuring a spa-inspired en suite bath with dual raised vanities, fully tiled shower, relaxing jetted soaking tub, a
Interior Details
N/A
N/A
N/A
Has Heating:
No
Heating Type:
N/A
Has Cooling:
No
Cooling Type:
N/A
Has Fuel:
No
Fuel Type:
N/A
Has Basement:
No
Basement Type:
N/A
Has Flooring:
No
Flooring Type:
N/A
Has Fireplace:
Yes
Fireplace Type:
N/A
Property Details
N/A
No
No
Type:
N/A
Location:
N/A
Status:
N/A
Number of Spaces:
N/A
N/A
N/A
N/A
N/A
N/A
N/A
N/A
Construction Details
N/A
N/A
N/A
N/A
N/A
Tax History
Year
Amount
Land
Improvement
Percent Change
Assessment
2019
$11,796
$33,827
$115,101
--%
$148,928
2018
$2,429
$6,480
$23,944
--%
$30,424
2017
$524
$6,258
$0
--%
$6,258

Average Home Price in 60175