Member Features
Find Real Estate Bargain!
Full foreclosure details
Home value, equity and ownership info
Find homes priced below market
Get full access with a FREE Account
Already a member?
$579,900
Listing Price4beds
2.5baths
2,752sqft
21,344sqft lot
4256 Hamilton Mill Rd, Buford, GA 30519
Member Features
Find Real Estate Bargain!
Full foreclosure details
Home value, equity and ownership info
Find homes priced below market
Get full access with a FREE Account
Already a member?
For Sale
Off Market
Home type
Price / sqft
Year built
Home Details
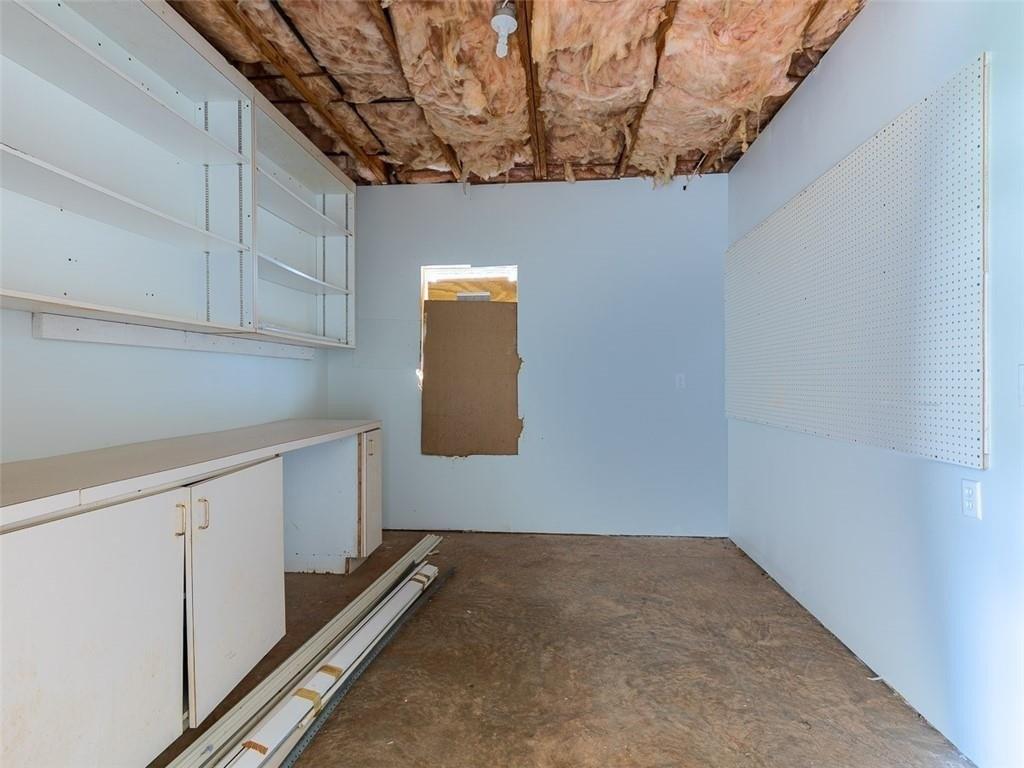
PRICE IMPROVEMENT! $40K+ IN RECENT UPDATES | BUFORD CITY SCHOOLS | 2,700+ SF + 1,200+ SF FINISHED TERRACE LEVELnExceptional space, timeless character, and an incredible opportunity in Buford! This distinctive classic offers 2,700+ SF of living space plus approximately 1,200 SF of finished terrace-level space, providing room for entertaining, working from home, guests, hobbies, fitness, or multigenerational living.nRecent improvements totaling $40,000+ include new HVAC systems, fresh interior and exterior paint, restored hardwood floors, new LVP flooring, and more. Character abounds with a dramatic 10-foot stone fireplace, formal living and dining rooms, spacious kitchen with breakfast area, heated/cooled sunroom, and separate heated solarium/greenhouse. The main level features 3 bedrooms and 2.5 baths, while the expansive finished terrace level offers endless possibilities. Outside, the large backyard provides a blank canvas for your dream outdoor retreat. Conveniently located near downtown Buford, parks, Lake Lanier, I-985, and I-85, and within Buford City Schools. A rare combination of history, character, space, and meaningful updates-come see why this one is truly special!
Interior Details
2752
4
2.5
Has Heating:
Yes
Heating Type:
Forced Air With Air Conditioning
Has Cooling:
Yes
Cooling Type:
Central
Has Fuel:
Yes
Fuel Type:
Gas
Has Basement:
No
Basement Type:
Basement (unspecified)
Has Flooring:
No
Flooring Type:
N/A
Has Fireplace:
Yes
Fireplace Type:
N/A
Property Details
21344
Yes
No
Type:
Garage, Attached
Location:
N/A
Status:
N/A
Number of Spaces:
1
No
No
No
No
Yes
No
No
Construction Details
Ranch
Brick
N/A
Gable/hip
Composition Shingle
Tax History
Year
Amount
Land
Improvement
Percent Change
Assessment
2020
$1,565
$14,000
$95,120
--%
$109,120
2019
$1,039
$12,000
$68,200
--%
$80,200
2017
$554
$12,000
$68,200
--%
$80,200
2017
$554
$12,000
$68,200
--%
$80,200
2016
$543
$10,000
$66,560
--%
$76,560
2014
$567
$16,000
$59,920
--%
$75,920
2013
$567
$8,000
$54,480
--%
$62,480
2012
$551
$11,000
$54,480
--%
$65,480

Average Home Price in 30519
Nearby Properties
Zip Code
Price
Bed
Bath
Sqft
Lot
Sold Date
$800,000
$800,000
3 Beds
2.5 Baths
2,992 Sqft
89,298 Lot (sqft)
Sold 07/10/2025
$399,000
$399,000
3 Beds
2 Baths
2,561 Sqft
22,215 Lot (sqft)
Sold 10/26/2026