
Member Features
Find Real Estate Bargain!
Full foreclosure details
Home value, equity and ownership info
Find homes priced below market
Get full access with a FREE Account
Already a member?
$278,500
Listing Price4beds
3baths
1,878sqft
11,587sqft lot
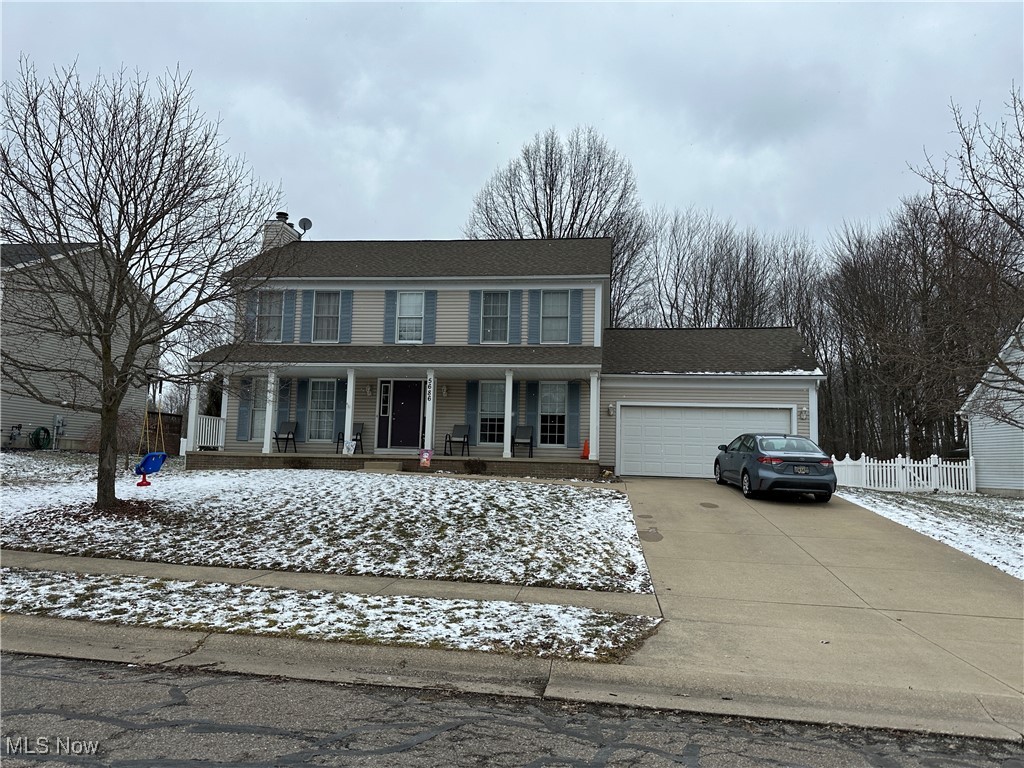
5686 Halwick Dr, Ravenna, OH 44266
Member Features
Find Real Estate Bargain!
Full foreclosure details
Home value, equity and ownership info
Find homes priced below market
Get full access with a FREE Account
Already a member?
For Sale
Off Market
Home type
Price / sqft
Year built
Home Details
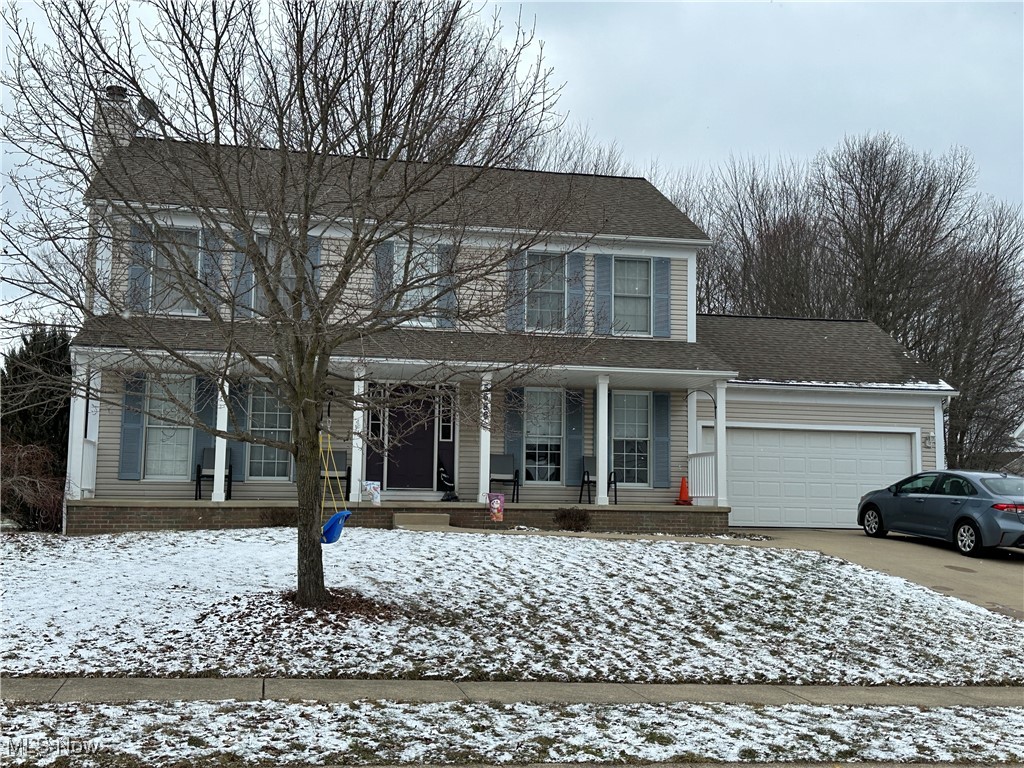
This beautiful 2 story home just waiting for you! Come see this spacious home in the wonderful Forest Ridge Development. Needs a little TLC and your own personal touches. Home has a spacious kitchen with ample storage and breakfast area. There is a large great room with stone fireplace creating a great space for those family gatherings. There are four bedrooms and two full baths upstairs. The master bath has a large soaking tub, a separate shower and a great walk-in closet. The full basement is just waiting for you to finish and have a great place for gaming, your own theater room or wherever your dreams take you. Home is being SOLD AS IS. Roof was acomplete tear off in 2012. For added security this home comes with a one year home warranty. Call for your personal appointment today.
Interior Details
1878
4
3
Has Heating:
Yes
Heating Type:
Baseboard
Has Cooling:
Yes
Cooling Type:
Central
Has Fuel:
Yes
Fuel Type:
Oil
Has Basement:
No
Basement Type:
Full
Has Flooring:
No
Flooring Type:
N/A
Has Fireplace:
Yes
Fireplace Type:
N/A
Property Details
11587
Yes
Yes
Type:
Garage, Attached
Location:
N/A
Status:
N/A
Number of Spaces:
2
No
No
No
No
Yes
No
No
Construction Details
Conventional
Aluminum/vinyl
N/A
N/A
N/A
Tax History
Year
Amount
Land
Improvement
Percent Change
Assessment
2019
$3,776
$9,450
$45,820
--%
$55,270
2018
$3,754
$9,450
$45,820
--%
$55,270
2017
$3,493
$9,450
$38,470
--%
$47,920
2016
$3,216
$9,450
$38,470
--%
$47,920
2015
$3,225
$9,450
$38,470
--%
$47,920
2013
$3,151
$9,450
$37,350
--%
$46,800
2012
$3,131
$9,450
$37,350
--%
$46,800

Average Home Price in 44266
Nearby Properties
Zip Code
Price
Bed
Bath
Sqft
Lot
Sold Date
$--
3 Beds
1 Baths
1,996 Sqft
321,037 Lot (sqft)
Sold 07/08/2026
$278,500
$278,500
4 Beds
3 Baths
1,878 Sqft
11,587 Lot (sqft)
Sold 10/12/2026
$385,973
$385,973
4 Beds
2.5 Baths
2,046 Sqft
16,553 Lot (sqft)
Sold 10/27/2026
$326,399
3 Beds
2.5 Baths
1,800 Sqft
19,254 Lot (sqft)
Sold 10/27/2026
$285,725
3 Beds
2.5 Baths
1,680 Sqft
11,587 Lot (sqft)
Sold 10/27/2026
$356,636
4 Beds
2.5 Baths
1,868 Sqft
10,542 Lot (sqft)
Sold 10/26/2026
$329,220
$329,220
3 Beds
2.5 Baths
1,640 Sqft
12,371 Lot (sqft)
Sold 10/27/2026




