Member Features
Find Real Estate Bargain!
Full foreclosure details
Home value, equity and ownership info
Find homes priced below market
Get full access with a FREE Account
Already a member?
$599,900
Listing Price3beds
2.5baths
2,464sqft
4,000sqft lot
4066 Halton Rd, Duluth, GA 30097
Member Features
Find Real Estate Bargain!
Full foreclosure details
Home value, equity and ownership info
Find homes priced below market
Get full access with a FREE Account
Already a member?
For Sale
Pending
Off Market
Home type
Price / sqft
Year built
Home Details
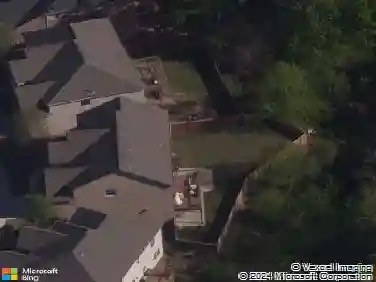
Priced to Sell! East Facing! Guest Bedroom With Full Bathroom in the Main Level! Flat Private wooded backyard! Experience modern elegance and effortless low-maintenance living in this practically new, beautifully constructed residence located in the heart of Duluth. Built in 2023, this stylish home offers approximately 2,440 square feet of meticulously designed living space featuring 4 bedrooms and 3 bathrooms. Open & Bright Living: Step inside to discover a sophisticated, open-concept layout defined by high ceilings, abundant natural light, and contemporary finishes throughout. Fireside Gathering Space: The inviting living area anchors the home, complete with a stunning masonry fireplace that creates a warm, cozy atmosphere for relaxation or entertaining. Chef-Ready Kitchen: Seamlessly flowing into the main living spaces, the kitchen features modern appliances, ample cabinetry, counter space, and an ideal setup for casual dining or hosting guests. Comfortable Suites: Generously proportioned bedrooms offer peaceful private retreats, highlighted by modern, high-end bathroom fixtures and thoughtful architectural details. Top-Tier Gwinnett County Schools: Located within an exceptional school district, including Chattahoochee Elementary, Coleman Middle, and Duluth High School. Unbeatable Location: Situated moments away from local parks, dining, shopping, and major commuter routes, offering the ultimate balance of suburban tranquility and urban accessibility. This neighborhood has
Interior Details
2464
3
2.5
Has Heating:
Yes
Heating Type:
Forced Air With Air Conditioning
Has Cooling:
Yes
Cooling Type:
Central
Has Fuel:
No
Fuel Type:
N/A
Has Basement:
No
Basement Type:
N/A
Has Flooring:
No
Flooring Type:
N/A
Has Fireplace:
Yes
Fireplace Type:
N/A
Property Details
4000
No
No
Type:
Garage, Attached
Location:
N/A
Status:
N/A
Number of Spaces:
0
No
No
No
No
No
No
No
Construction Details
Conventional
Wood Siding
N/A
Gable/hip
Composition Shingle
Tax History
Year
Amount
Land
Improvement
Percent Change
Assessment

Average Home Price in 30097
Nearby Properties
Zip Code
Price
Bed
Bath
Sqft
Lot
Sold Date
$610,000
$610,000
4 Beds
4 Baths
2,674 Sqft
4,531 Lot (sqft)
Sold 10/26/2026
$625,000
$625,000
4 Beds
3 Baths
2,464 Sqft
4,000 Lot (sqft)
Sold 10/27/2026
$599,000
$599,000
3 Beds
2.5 Baths
2,674 Sqft
4,000 Lot (sqft)
Sold 10/27/2026
$591,000
$591,000
3 Beds
3 Baths
2,120 Sqft
6,161 Lot (sqft)
Sold 10/26/2026
$565,000
3 Beds
3.5 Baths
2,120 Sqft
4,000 Lot (sqft)
Sold 10/27/2026
$599,900
$599,900
3 Beds
2.5 Baths
2,464 Sqft
4,000 Lot (sqft)
Sold 10/27/2026
$613,796
$613,796
3 Beds
3.5 Baths
2,632 Sqft
4,000 Lot (sqft)
Sold 10/27/2026
$500,000
$500,000
4 Beds
2.5 Baths
2,518 Sqft
5,227 Lot (sqft)
Sold 10/27/2026