Member Features
Find Real Estate Bargain!
Full foreclosure details
Home value, equity and ownership info
Find homes priced below market
Get full access with a FREE Account
Already a member?
$1,642,429
Listing Price3beds
3.5baths
2,502sqft
17,955sqft lot
5 Halliwell Dr, Stamford, CT 06902
Member Features
Find Real Estate Bargain!
Full foreclosure details
Home value, equity and ownership info
Find homes priced below market
Get full access with a FREE Account
Already a member?
For Sale
Off Market
Home type
Price / sqft
Year built
Home Details
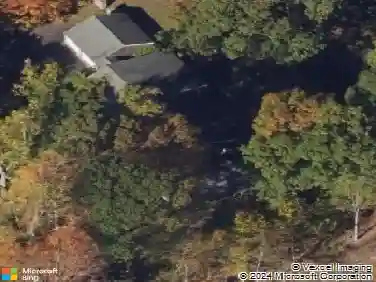
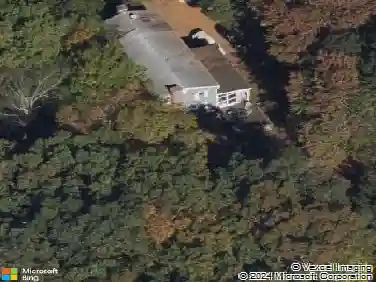
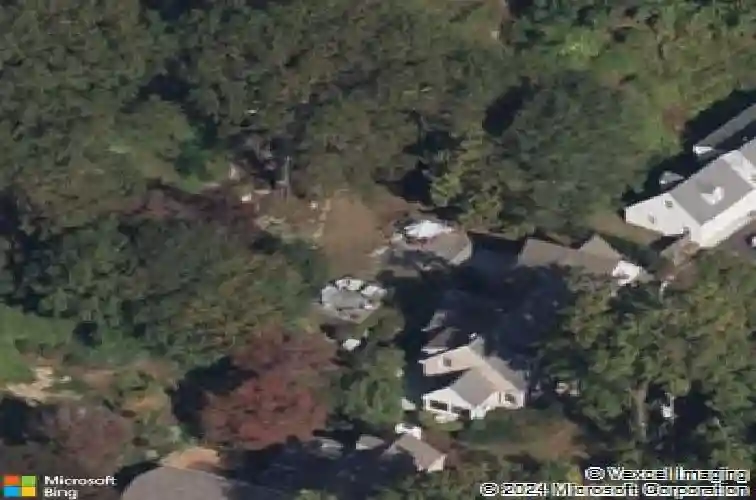
Evoking the charm of an English countryside cottage, this 1936 residence is located within the highly sought-after Hycliff Association in Stamford. Designed with an emphasis on light, flow, and comfortable living, the home offers well-proportioned spaces ideal for both everyday life and entertaining. The main level features a spacious living room filled with natural light, an adjacent all-season room, a chef's kitchen, and an inviting dining area. A convenient laundry room adds functionality. The home includes four bedrooms and three-and-a-half bathrooms, providing flexibility for a variety of living arrangements. The primary suite features a panoramic terrace overlooking the landscaped grounds - a private outdoor retreat ideal for morning coffee or evening relaxation. The professionally designed exterior showcases a tiered backyard inspired by an English garden. Stone pathways connect curated plantings and lawn areas, creating distinct outdoor spaces for entertaining and recreation. A wrap-around rear porch extends the living area outdoors and enhances the home's indoor-outdoor flow. Both the interior and landscaping were thoughtfully updated in 2021, preserving original architectural details while incorporating modern finishes and improvements. Residents of the Hycliff Association enjoy access to a private pool, tennis court, playground, and park within a close-knit residential setting. Conveniently located near schools, shopping, and transportation.
Interior Details
2502
3
3.5
Has Heating:
Yes
Heating Type:
Forced Air With Air Conditioning
Has Cooling:
Yes
Cooling Type:
N/A
Has Fuel:
Yes
Fuel Type:
Oil
Has Basement:
No
Basement Type:
Partial
Has Flooring:
No
Flooring Type:
N/A
Has Fireplace:
Yes
Fireplace Type:
N/A
Property Details
17955
No
No
Type:
Garage, Attached
Location:
N/A
Status:
N/A
Number of Spaces:
0
N/A
N/A
N/A
N/A
N/A
N/A
N/A
Construction Details
Cape Cod
Brick
N/A
Gable
Asphalt
Tax History
Year
Amount
Land
Improvement
Percent Change
Assessment
2020
$14,197
$339,290
$211,640
--%
$550,930
2019
$14,197
$339,290
$211,640
--%
$550,930
2018
$13,674
$339,290
$211,640
--%
$550,930
2017
$13,104
$316,690
$187,310
--%
$504,000
2016
$12,736
$316,690
$187,310
--%
$504,000
2014
$11,990
$316,690
$187,310
--%
$504,000
2011
$10,511
$316,690
$138,320
--%
$455,010

Average Home Price in 06902
Nearby Properties
Zip Code
Price
Bed
Bath
Sqft
Lot
Sold Date
$812,740
$812,740
3 Beds
2.5 Baths
2,388 Sqft
5,540 Lot (sqft)
Sold 07/07/2026
$1,132,839
$1,132,839
4 Beds
2.5 Baths
2,641 Sqft
41,512 Lot (sqft)
Sold 06/23/2026
$995,000
$995,000
3 Beds
3 Baths
2,751 Sqft
14,006 Lot (sqft)
Sold 10/26/2026
$986,120
3 Beds
2 Baths
2,240 Sqft
22,800 Lot (sqft)
Sold 10/26/2026
$1,645,626
$1,645,626
3 Beds
3 Baths
2,731 Sqft
17,424 Lot (sqft)
Sold 10/26/2026